
5390 Highway 89
Essa, Ontario

Beds
3
Baths
4
Sqft
1,500
Type
Detached
About this Property
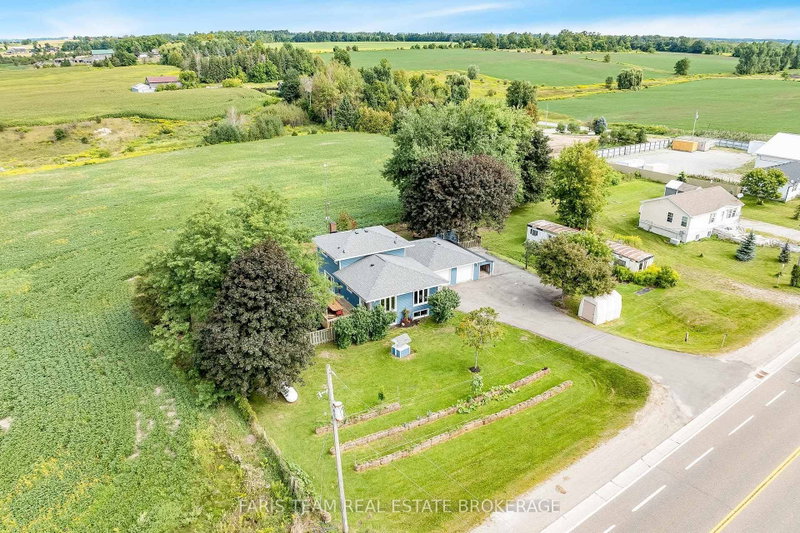
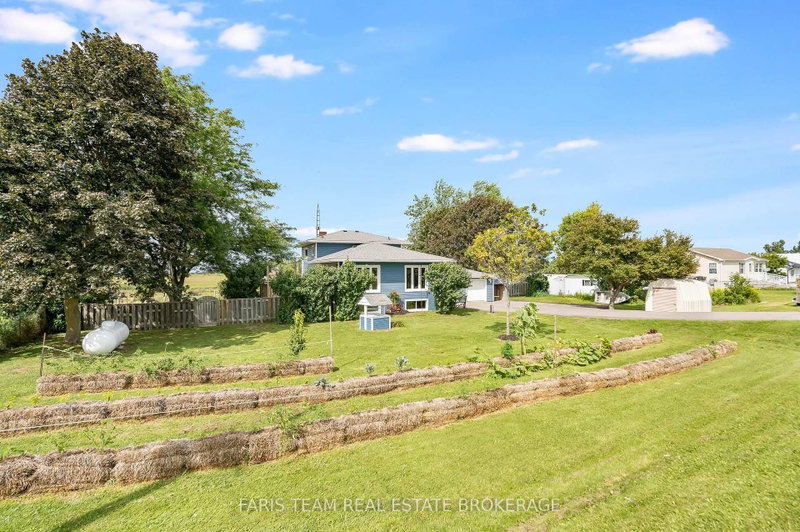
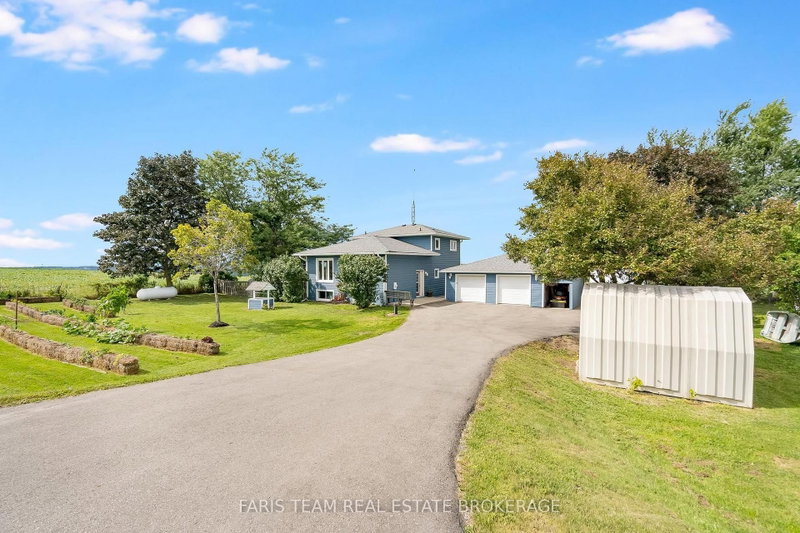
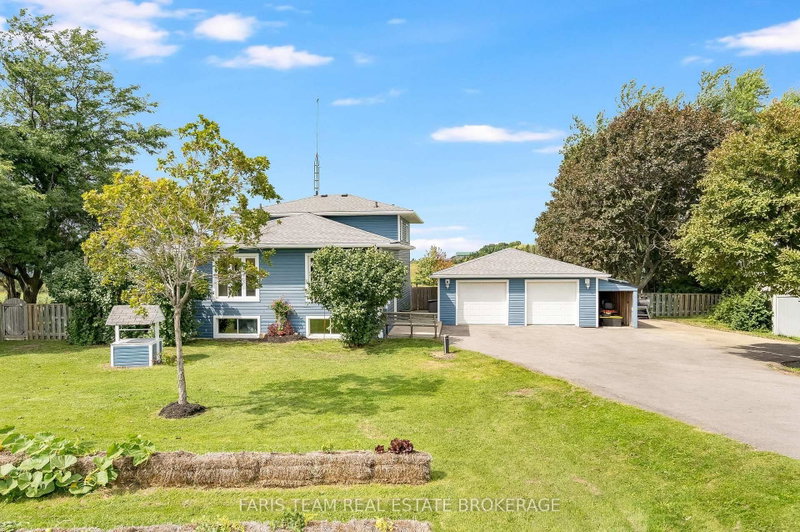
Top 5 Reasons You Will Love This Home: 1) Perched at the top of Sharpe's Hill, this detached split-level home captures beautiful sweeping views while offering a peaceful country setting just minutes from Alliston 2) Move right in and enjoy a home that has been thoughtfully updated from top-to-bottom, featuring a bright open-concept main level designed for comfortable everyday living and easy entertaining 3) Make the most of the spacious lot with plenty of room to enjoy the outdoors, complete with a chicken coop, vegetable garden space, a new drilled well, and picturesque views right from your own backyard 4) Detached garage providing excellent space for the hobbyist, offering plenty of room to tinker, store recreational toys, create a workshop, or tackle weekend projects 5) Walkout lower level adding valuable flexibility with a generous recreation room and the potential to create a comfortable multi-generational living setup, giving the home room to adapt as your needs change. 1,744 above grade sq.ft. plus a partially finished basement.
Listing Details
- MLS #
- N13728614
- Board
- PROPTX
- Market
- ontario
- Property Type
- Detached
- Style
- Sidesplit 3
- Year Built
- 31-50
- Garage
- Detached
- Garage Spaces
- 2
- Parking Spaces
- 8
- Basement
- Finished, Part Bsmt
- Heating
- Forced Air
- Cooling
- Central Air
- Pool
- None
- Lot Size
- 132 × 150 ft
- Annual Taxes
- $2,956/yr
- Listed By
- FARIS TEAM REAL ESTATE BROKERAGE
- Listed On
- August 31, 2026
Features & Extras
Extras
Fridge, Gas Range, Wall Oven, Dishwasher, Washer, Dryer, Existing Light Fixtures, Existing Window Coverings, Projector Screen.
Room Measurements
| Room | Level | Size | Features |
|---|---|---|---|
| Kitchen | Main | 3.68 × 6.84 m | Eat-In Kitchen, Laminate, W/O To Deck |
| Living | Main | 3.75 × 3.88 m | Laminate, Large Window, Recessed Lights |
| Primary | Upper | 3.66 × 3.82 m | 3 Pc Ensuite, Laminate, W/I Closet |
| Br | Upper | 2.69 × 3.59 m | Laminate, Closet, Ceiling Fan |
| Media/Ent | Lower | 3.65 × 5.92 m | Laminate, Recessed Lights, W/O To Deck |
| Br | Lower | 3.48 × 3.61 m | Laminate, Closet, Ceiling Fan |
| Rec | Bsmt | 3.69 × 7.17 m | Broadloom, Window, Recessed Lights |
Request information
A REMAX Hallmark® representative will follow up with you.