
54 / 56 William St W
Arnprior, Ontario



Beds
6
Baths
2
Sqft
700
Type
Duplex
About this Property
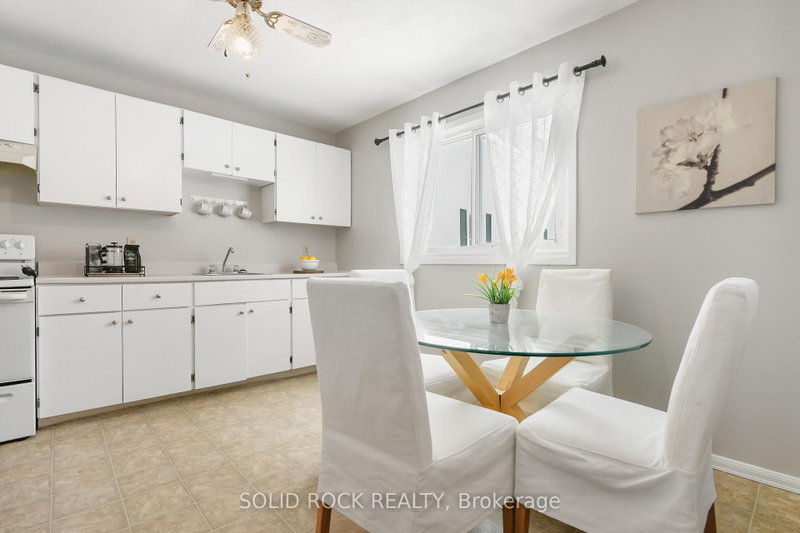
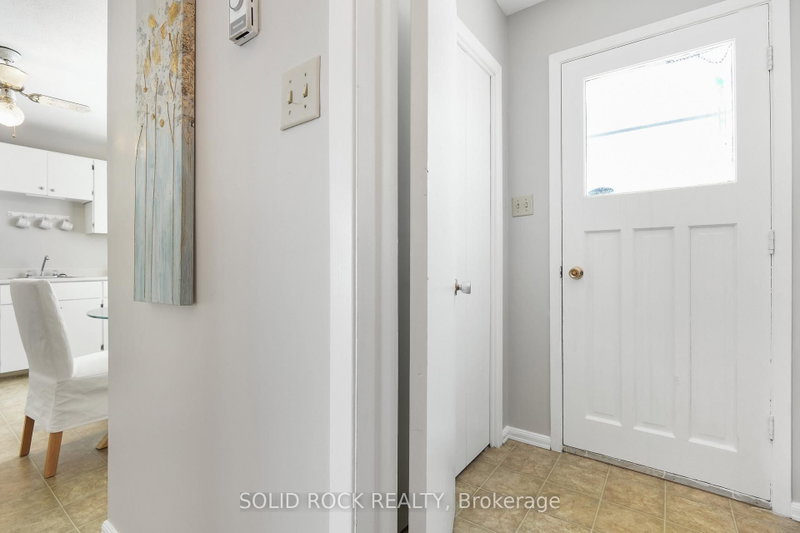
Live in One Unit, Rent Out the Other! 54 and 56 William Street. Fantastic investment opportunity in the heart of Arnprior. This well-maintained two-storey duplex is ideal for first-time buyers looking to enter the market with built-in rental income. Live in one unit and rent out the other, a great way to offset your mortgage while building equity. Each spacious unit features 3 bedrooms, 1 full bathroom, in-unit laundry, and dedicated parking. With a functional layout and solid rental potential, this property also suits multi-generational living or long-term investors.Set on a generous lot in a prime central location, you're walking distance to schools, parks, shopping, and Arnprior's popular restaurants and cafés. Across the street, enjoy direct access to the Algonquin Trail a 296 km multi-use trail perfect for biking, jogging, dog walking, snowmobiling or snowshoeing. A rare chance to own a versatile, income-generating property in one of Arnprior's most desirable neighbourhoods. Great tenants in one unit. The other unit is vacant ready for immediate owner occupancy.
Listing Details
- MLS #
- X12261918
- Board
- PROPTX
- Market
- ontario
- Property Type
- Duplex
- Style
- 2-Storey
- Year Built
- 31-50
- Garage
- None
- Parking Spaces
- 4
- Basement
- Full, Part Fin
- Heating
- Baseboard
- Cooling
- None
- Pool
- None
- Lot Size
- 51.95 × 179.19 ft
- Annual Taxes
- $2,943/yr
- Listed By
- SOLID ROCK REALTY
- Listed On
- July 4, 2025
Features & Extras
Extras
2 Fridges, 2 stoves 2 washers 2 Dryers,
Room Measurements
| Room | Level | Size | Features |
|---|---|---|---|
| Kitchen | Ground | 3.39 × 3.71 m | Eat-In Kitchen |
| Living | Ground | 3.39 × 4.85 m | |
| Bathroom | 2nd | 1.52 × 2.06 m | 4 Pc Bath |
| Br | 2nd | 2.4 × 3.42 m | |
| 2nd Br | 2nd | 3.44 × 2.38 m | |
| Primary | 2nd | 2.7 × 3.7 m | |
| Family | Bsmt | 3.21 × 5.58 m | |
| Other | Bsmt | 3.38 × 5.63 m | |
| Kitchen | Ground | 3.39 × 3.71 m | Eat-In Kitchen |
| Living | Ground | 3.39 × 4.85 m | |
| Bathroom | 2nd | 1.52 × 2.06 m | 4 Pc Bath |
| Br | 2nd | 2.4 × 3.42 m | |
| 2nd Br | 2nd | 3.44 × 2.38 m | |
| Primary | 2nd | 2.7 × 3.7 m | |
| Family | Bsmt | 3.21 × 5.58 m | |
| Other | Bsmt | 3.38 × 5.63 m |
Request information
A REMAX Hallmark® representative will follow up with you.