
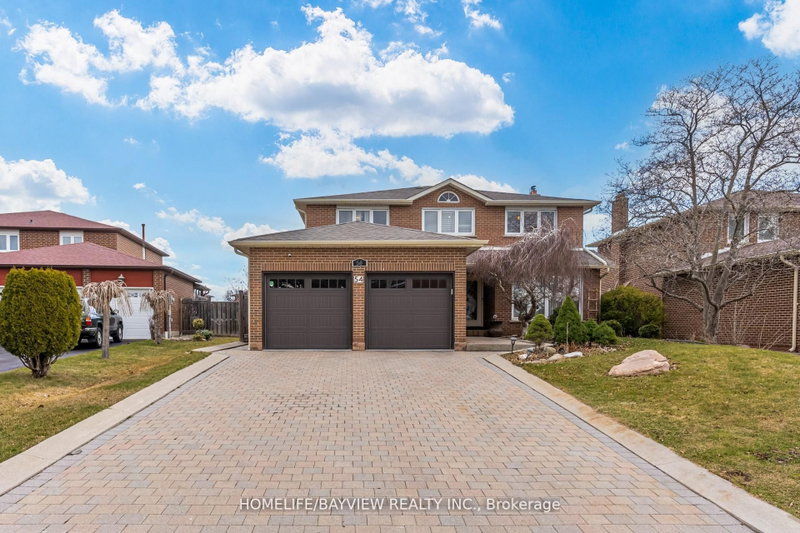
54 Airdrie Dr
Vaughan, Ontario


Beds
5
Baths
4
Sqft
2,500
Type
Detached
About this Property
location,location,quiet and safe street in the heart of woodbridge.solid Italian house over 150 k in upgrades and main floor addition, as well as all bath rooms. pattern concrete patio (1000 sqft), gazebo , sprinkler system ,Granite gas fireplace ,powder room with standing shower. Reno'd kitchen with granite counter top , basement Reno'd , stair's Reno'd with new pickets , new roof and fence (2016) ,A/C and Gutters (2018) , Garage doors (2020 , C'Vac , freshly painted throughout.Seller and his agent do not warrant retrofit status of the basement.
Listing Details
- MLS #
- N13152980
- Board
- PROPTX
- Market
- ontario
- Property Type
- Detached
- Style
- 2-Storey
- Garage
- Attached
- Garage Spaces
- 2
- Parking Spaces
- 6
- Basement
- Finished, Sep Entrance
- Heating
- Forced Air
- Cooling
- Central Air
- Pool
- None
- Lot Size
- 50 × 142.88 ft
- Annual Taxes
- $6,543/yr
- Listed By
- HOMELIFE/BAYVIEW REALTY INC.
- Listed On
- May 20, 2026
Features & Extras
Extras
200 Amps Electrical panel , interlock Driveway and sides , 3 Skylites , security system , over 60 pot lights , centralvac throughout , SS fridge , dishwasher , washer and dryer , stove , all elf's and california shutters , and range hood , all in as is conditions .
Room Measurements
| Room | Level | Size | Features |
|---|---|---|---|
| Living | Ground | 3.51 × 5.64 m | hardwood floor, French Doors |
| Dining | Ground | 3.57 × 3.66 m | hardwood floor, French Doors |
| Kitchen | Ground | 3.51 × 3.35 m | Ceramic Floor, Pot Lights, Granite Counter |
| Family | Ground | 3.51 × 6.1 m | hardwood floor, Gas Fireplace |
| Primary | 2nd | 3.51 × 7.47 m | hardwood floor, 4 Pc Ensuite, W/I Closet |
| 2nd Br | 2nd | 3.5 × 3.0 m | hardwood floor, Closet, California Shutters |
| 3rd Br | 2nd | 4.65 × 3.2 m | hardwood floor, Closet, California Shutters |
| 4th Br | 2nd | 4.45 × 3.23 m | hardwood floor, Closet |
| 5th Br | Bsmt | 3.95 × 3.32 m | 3 Pc Ensuite, W/I Closet, Cedar Closet |
| Breakfast | Ground | 4.27 × 4.72 m | Skylight, Walk-Out, California Shutters |
| Foyer | Ground | 3.1 × 6.1 m | Circular Oak Stairs, Skylight |
| Laundry | Ground | 1.45 × 2.56 m | Ceramic Floor, W/O To Yard |
Request information
A REMAX Hallmark® representative will follow up with you.