
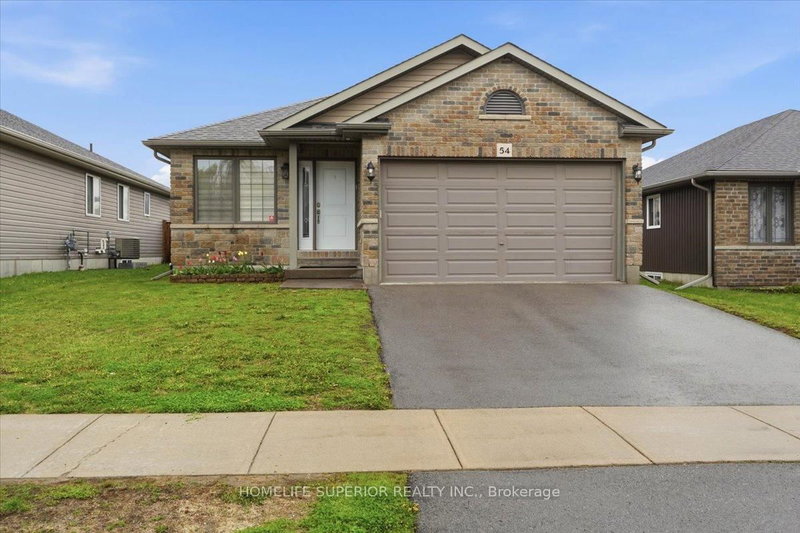
54 Aspen Dr
Quinte West, Ontario


Beds
4
Baths
3
Sqft
1,100
Type
Detached
About this Property
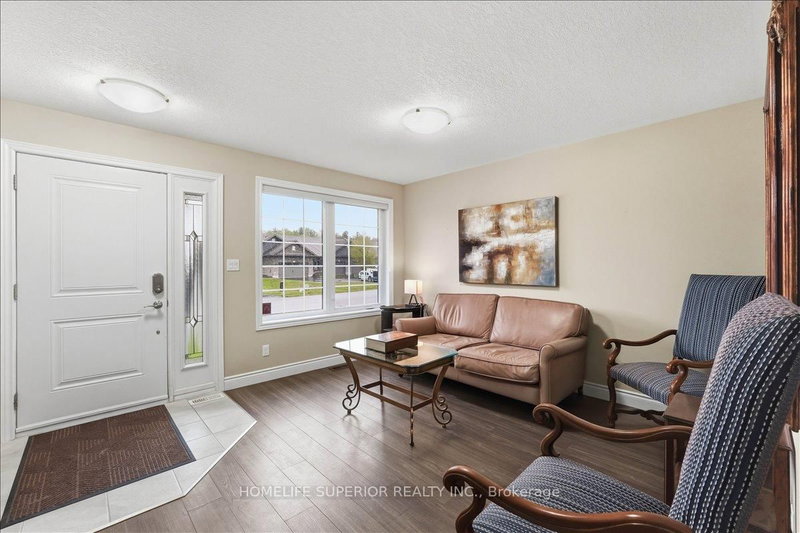
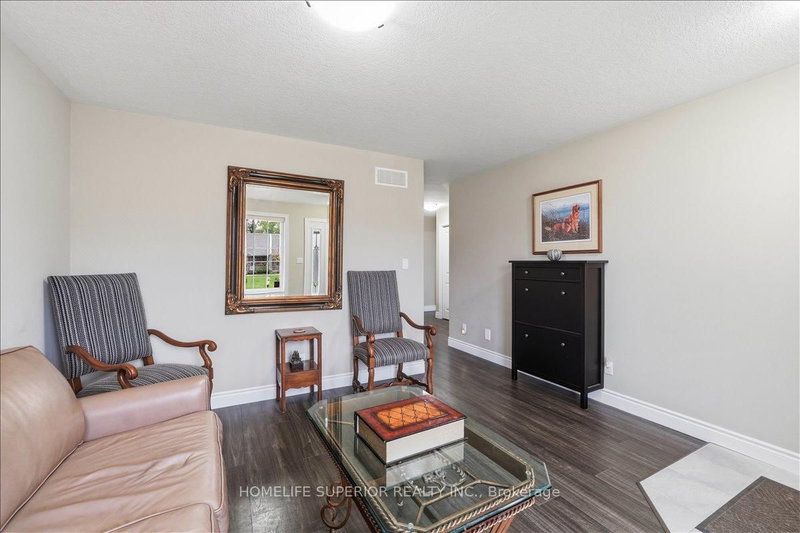
Welcome to 54 Aspen Dr in the sought-after Brookshire Meadows community. This spacious home features 2 large main-floor bedrooms, a bright living room overlooking the front yard, & large eat-in kitchen with patio doors leading to a custom oversized deck. The lower level offers 2 additional generous bedrooms & large rec room, ideal for family living or guests. Outside, enjoy a fully fenced yard, garden shed & ample space for outdoor activities. Located just minutes from CFB Trenton, Hwy 401 , approx 1hr to Oshawa, schools, parks, & everyday amenities. A versatile home in one of Quinte West's most desirable neighbourhoods.
Listing Details
- MLS #
- X13779182
- Board
- PROPTX
- Market
- ontario
- Property Type
- Detached
- Style
- Bungalow
- Garage
- Attached
- Garage Spaces
- 2
- Parking Spaces
- 4
- Basement
- Full, Finished
- Heating
- Forced Air
- Cooling
- Central Air
- Pool
- None
- Lot Size
- 44.95 × 117.52 ft
- Annual Taxes
- $4,618/yr
- Listed By
- Homelife Superior Realty Inc.
- Listed On
- September 14, 2026
Features & Extras
Extras
Washer & Dryer, dishwasher, stove, built-in front room buffet, fridge, microwave, carbon mono detector, central vac, smoke detector, electric light fixtures, specialty blinds, storage shed, garage door opener, gas BBQ line, HRV, sump pump.
Room Measurements
| Room | Level | Size | Features |
|---|---|---|---|
| Kitchen | Main | 2.98 × 4.35 m | B/I Microwave, Laminate, Quartz Counter |
| Dining | Main | 2.95 × 2.8 m | Laminate, Open Concept, Large Window |
| Living | Main | 4.14 × 4.32 m | Laminate, O/Looks Frontyard, Large Window |
| Primary | Main | 3.38 × 5.15 m | Laminate, 4 Pc Ensuite |
| 2nd Br | Main | 3.23 × 3.68 m | Laminate |
| 3rd Br | Bsmt | 2.74 × 3.74 m | Broadloom |
| 4th Br | Bsmt | 3.04 × 3.74 m | Broadloom |
| Rec | Bsmt | 2.83 × 14.5 m | Broadloom, Open Concept |
| Utility | Bsmt | 4.9 × 3.23 m | |
| Family | Main | 4.19 × 4.06 m | Laminate, W/O To Deck, Open Concept |
Request information
A REMAX Hallmark® representative will follow up with you.