
54 Aspen Dr
Quinte West, Ontario


Beds
4
Baths
3
Sqft
1,100
Type
Detached
About this Property
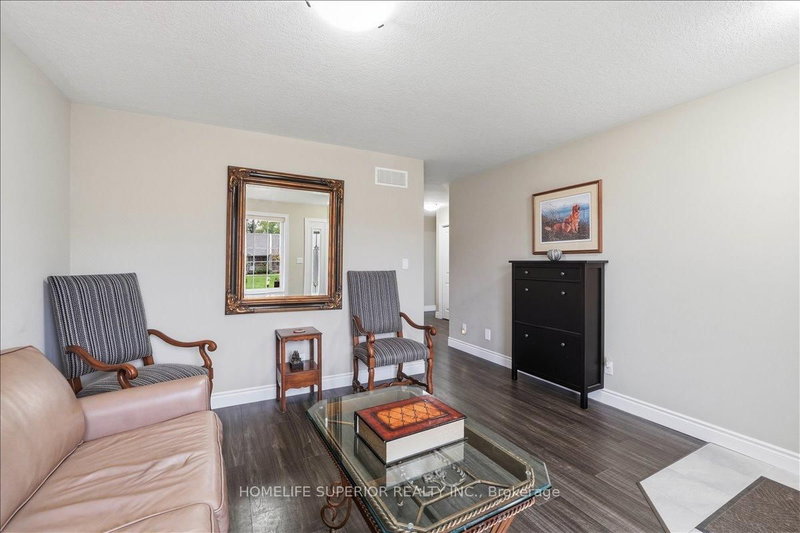
Welcome to 54 Aspen Dr in the sought-after Brookshire Meadows community. This spacious home features 2 large main-floor bedrooms, a bright living room overlooking the front yard, & a large eat-in kitchen with patio doors leading to a custom oversized deck. The lower level offers 2 additional generous bedrooms & a large rec room, ideal for family living or guests. Outside, enjoy a fully fenced yard, garden shed & ample space for outdoor activities. Located just minutes from CFB Trenton, Hwy 401, schools, parks, & everyday amenities. A versatile home in one of Quinte West's most desirable neighbourhoods.
Listing Details
- MLS #
- X14093616
- Board
- PROPTX
- Market
- ontario
- Property Type
- Detached
- Style
- Bungalow
- Garage
- Attached
- Garage Spaces
- 2
- Parking Spaces
- 4
- Basement
- Full, Finished
- Heating
- Forced Air
- Cooling
- Central Air
- Pool
- None
- Lot Size
- 44.95 × 117.52 ft
- Annual Taxes
- $4,618/yr
- Listed By
- Homelife Superior Realty Inc.
- Listed On
- October 19, 2026
Features & Extras
Extras
Washer & Dryer, dishwasher, stove, built-in front room buffet, fridge, microwave, carbon mono detector, central vac, smoke detector, electric light fixtures, specialty blinds, storage shed, auto garage dr opener, gas BBQ line, HRV, sump pump
Room Measurements
| Room | Level | Size | Features |
|---|---|---|---|
| Kitchen | Main | 2.98 × 4.35 m | B/I Microwave, Laminate, Quartz Counter |
| Dining | Main | 2.95 × 2.8 m | Laminate, Open Concept, Large Window |
| Living | Main | 4.14 × 4.32 m | Laminate, O/Looks Frontyard, Large Window |
| Primary | Main | 3.38 × 5.15 m | Laminate, 4 Pc Ensuite |
| 2nd Br | Main | 3.23 × 3.68 m | Laminate |
| 3rd Br | Bsmt | 2.74 × 3.74 m | Broadloom |
| 4th Br | Bsmt | 3.04 × 3.74 m | Broadloom |
| Rec | Bsmt | 2.83 × 14.5 m | Broadloom, Open Concept |
| Utility | Bsmt | 4.9 × 3.23 m | |
| Family | Main | 4.19 × 4.06 m | Laminate, W/O To Deck, Open Concept |
Request information
A REMAX Hallmark® representative will follow up with you.