
54 Bearbury Dr
Toronto, Ontario


Beds
3
Baths
2
Sqft
1,100
Type
Detached
About this Property
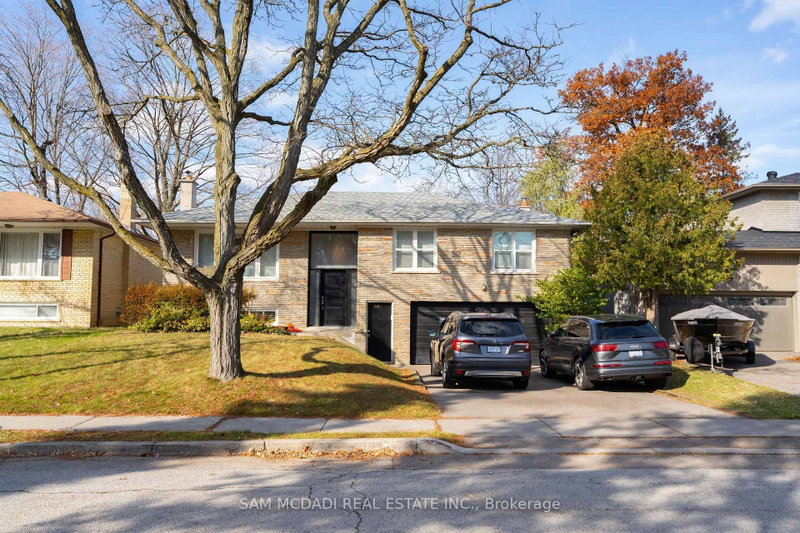
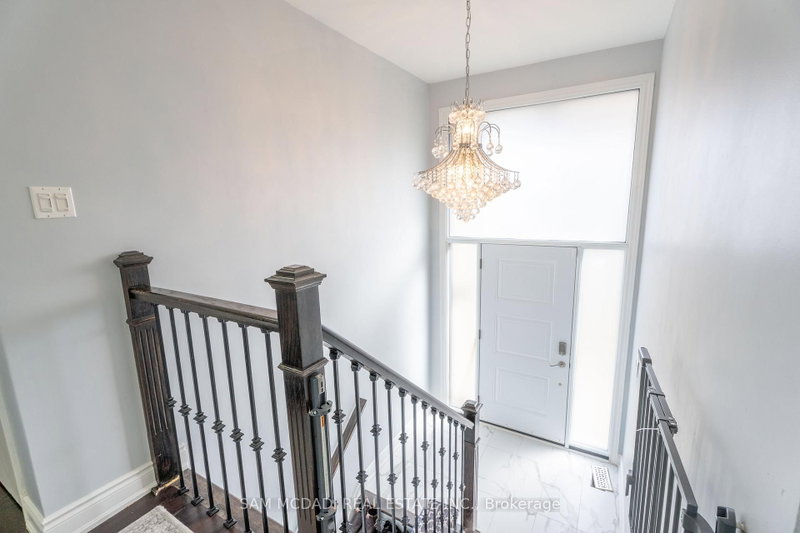
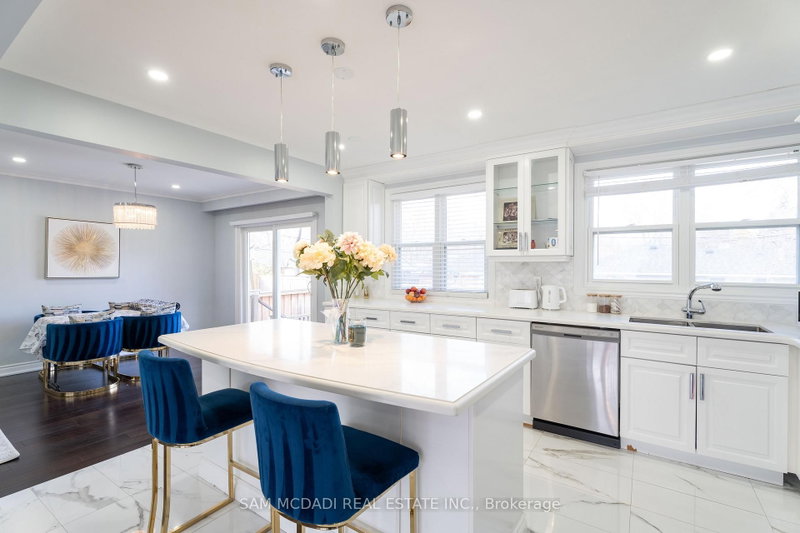
Welcome to this beautifully maintained bungalow nestled in the highly sought-after Markland Wood community. Situated on a quiet, family-friendly street, this spacious home offers over 1,250 SF above grade with a thoughtfully designed layout featuring 3 generous bedrooms, a bright open-concept living and dining area, and a large eat-in kitchen perfect for everyday living and entertaining. The sun-filled main floor showcases hardwood flooring, updated finishes, and a renovated 3-piece bath, while the spacious primary bedroom provides a comfortable retreat. The finished lower level, which has a separate entrance expands the living space with a second kitchen, a large recreation room, an additional 3-piece bath, and ample storage, offering excellent in-law suite or income potential. Enjoy the convenience of living minutes from top-rated schools, parks, golf courses, and everyday essentials. Walk to Markland Wood Golf Club, Millwood Park, and local trails, while being just moments from CF Sherway Gardens, Cloverdale Mall redevelopment, Farm Boy, Longo's, Costco, and a variety of restaurants and cafes. Commuters will appreciate quick access to Highways 427, 401, QEW, and Gardiner Expressway, along with nearby TTC and MiWay transit connections. Pearson International Airport, Kipling GO Station, and Kipling Subway Station are all within easy reach, making this an exceptional opportunity to own in one of Etobicoke's most established and desirable neighbourhoods.
Listing Details
- MLS #
- W13740386
- Board
- PROPTX
- Market
- ontario
- Property Type
- Detached
- Style
- Bungalow-Raised
- Garage
- Built-In
- Garage Spaces
- 2
- Parking Spaces
- 8
- Basement
- Finished, Sep Entrance
- Heating
- Forced Air
- Cooling
- Central Air
- Pool
- None
- Lot Size
- 55 × 100 ft
- Annual Taxes
- $6,327/yr
- Listed By
- SAM MCDADI REAL ESTATE INC.
- Listed On
- September 3, 2026
Features & Extras
Extras
All existing electrical light fixtures, window coverings, kitchen appliances (S/S fridge, stove, dishwasher, B/I rangehood, Bsmt: fridge, stove, B/I microwave), washer and dryer.
Room Measurements
| Room | Level | Size | Features |
|---|---|---|---|
| Kitchen | Main | 4.4 × 3.37 m | Centre Island, Quartz Counter, Stainless Steel Appl |
| Dining | Main | 3.18 × 3.48 m | Open Concept, Pot Lights, W/O To Deck |
| Living | Main | 4.74 × 4.57 m | O/Looks Dining, Pot Lights, hardwood floor |
| Primary | Main | 3.66 × 4.46 m | Mirrored Closet, Window, hardwood floor |
| 2nd Br | Main | 3.66 × 4.39 m | Closet, Window, hardwood floor |
| 3rd Br | Main | 3.09 × 3.36 m | Closet, Window, hardwood floor |
| Kitchen | Lower | 4.64 × 2.28 m | Open Concept, Quartz Counter, Breakfast Bar |
| Rec | Lower | 4.64 × 5.67 m | Open Concept, Pot Lights, Vinyl Floor |
Request information
A REMAX Hallmark® representative will follow up with you.