
54 Bluewater Ave
Kawartha Lakes, Ontario



Beds
3
Baths
3
Sqft
1,500
Type
Detached
About this Property
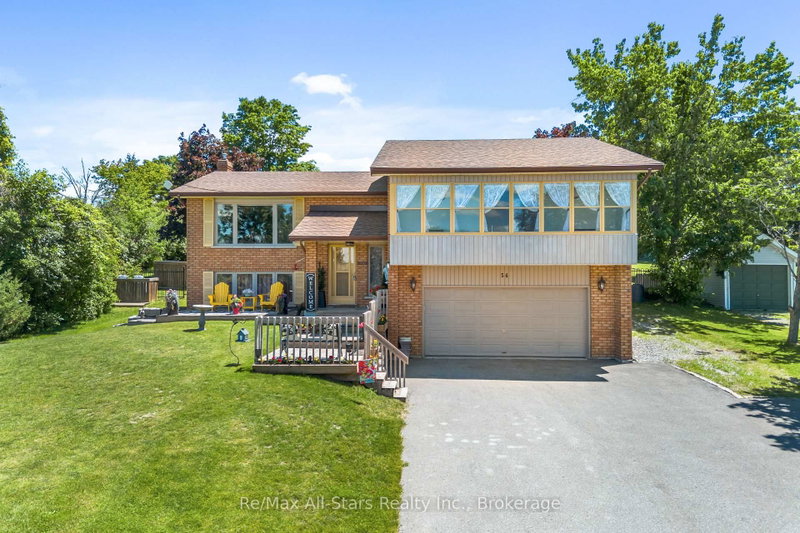
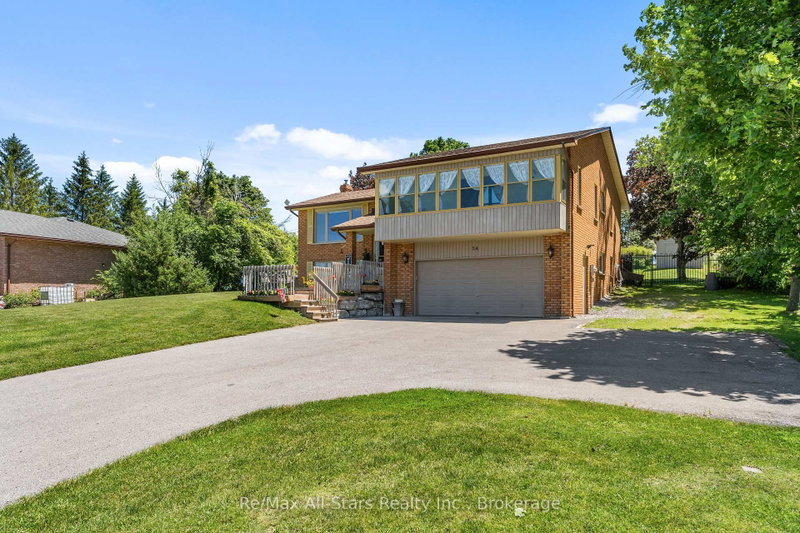
Welcome to your dream retreat in a prestigious Sturgeon Lake waterfront community. This impeccably maintained split/entry raised bungalow with updates throughout offers 2+1 bedrooms and 3 baths, perched high to showcase breathtaking views. The heart of the home is a gorgeous, open-concept main floor with hardwood throughout, a kitchen that walks out to a fabulous deck with an awning, perfect for entertaining. The primary bedroom boasts a private balcony overlooking the the lake-a true sanctuary. The transformed backyard is a paradise: a heated saltwater pool, in ground oasis, surrounded by armour stone, a hot tub, and fully landscaped grounds. The basement offers a cozy rec room with a propane fireplace, a bar area, and a walk out to the backyard. Plus, a two-car garage, a newly paved driveway, and ample parking await. Minutes to Lindsay and close to Bobcaygeon, this home is a perfect blend of relaxation, recreation, and luxury living. Enjoy exclusive access to acres of common area with docks on Sturgeon Lake, along with a sense of community surrounding your. This community also includes a shared water irrigation system.
Listing Details
- MLS #
- X13484832
- Board
- PROPTX
- Market
- ontario
- Property Type
- Detached
- Style
- Bungalow-Raised
- Year Built
- 31-50
- Garage
- Attached
- Garage Spaces
- 2
- Parking Spaces
- 8
- Basement
- Full, Part Fin
- Heating
- Forced Air
- Cooling
- Central Air
- Pool
- Inground, Salt
- Lot Size
- 100 × 221.46 ft
- Annual Taxes
- $3,880/yr
- Listed By
- REMAX All-Stars Realty Inc.
- Listed On
- June 24, 2026
Features & Extras
Extras
Built-In Microwave, Dishwasher, Dryer, Garage Door Opener, Hot Tub, HWT Owned, Pool Equipment, Refrigerator, Smoke Detector, Stove, Washer, Window Coverings
Room Measurements
| Room | Level | Size | Features |
|---|---|---|---|
| Kitchen | Main | 3.19 × 2.76 m | Eat-In Kitchen, W/O To Deck |
| Living | Main | 3.74 × 4.77 m | Hardwood Floor |
| Dining | Main | 3.29 × 3.5 m | Hardwood Floor |
| Primary | Main | 4.39 × 5.76 m | 4 Pc Ensuite, W/O To Deck |
| 2nd Br | Main | 4.46 × 3.81 m | Hardwood Floor |
| Rec | Bsmt | 7.02 × 4.08 m | W/O To Patio, Fireplace |
| Laundry | Bsmt | 3.19 × 3.28 m | |
| 3rd Br | Bsmt | 3.19 × 4.01 m |
Request information
A REMAX Hallmark® representative will follow up with you.