
54 Brennan Dr N
Strathroy-Caradoc, Ontario


Beds
5
Baths
2
Sqft
700
Type
Detached
About this Property
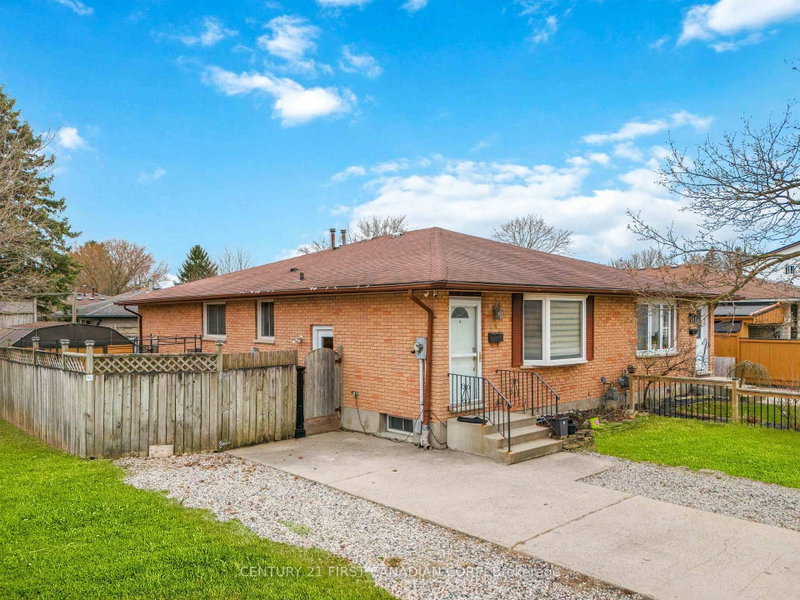
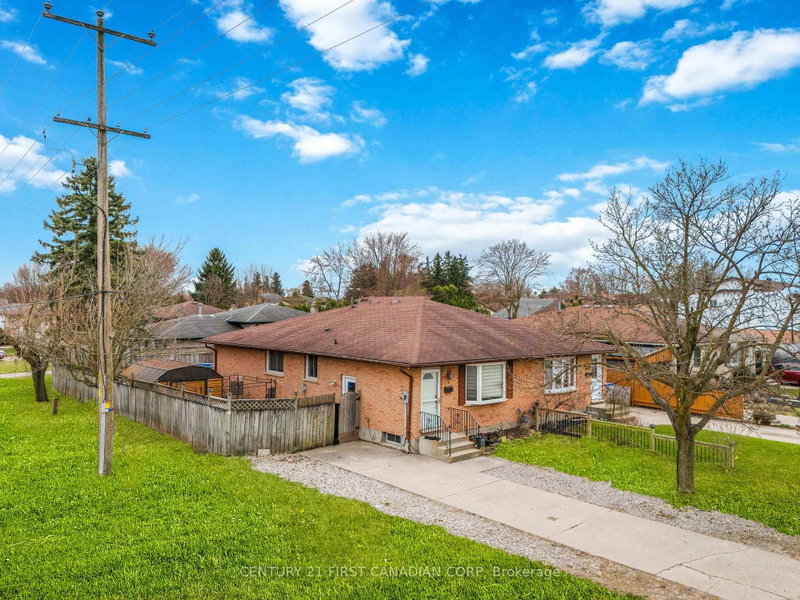
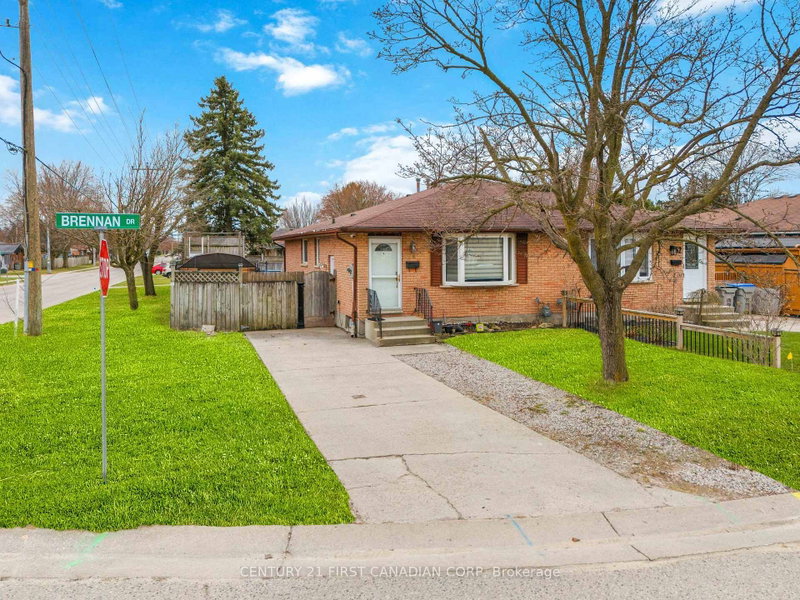
Beautifully Renovated 3+2 Bedroom Semi-Detached Home on a Spacious Corner Lot! Ideal for first-time buyers, growing families, or investors, this move-in-ready home offers a perfect combination of modern updates, generous living space, and excellent in-law suite potential. Main Features: Bright open-concept layout with pot lights throughout Updated kitchen with gas stove, modern finishes & ample counter space Spacious living & dining area with large picture window. Lower Level Highlights: Fully finished basement with 2 bedrooms, full bath & second kitchen. Separate side entrance ideal for in-law suite or rental income Outdoor Oasis: Huge fully fenced yard with Hot tub, fire pit, patio area & 10x20 shed perfect for entertaining. UPDATES: bedroom flooring 2021, main floor washroom (2022) roof (2009 - 25-year shingles), hidden dishwasher, washer, dryer (2021), freezer (2020), fully renovated basement with all new appliances (2023) and hot-tub with own power! Steps to school bus stop, walk to grocery stores, parks, hospital & conservation areas. Don't miss this rare opportunity to own a stylish, versatile home with multi-generational or rental potential!
Listing Details
- MLS #
- X13673570
- Board
- PROPTX
- Market
- ontario
- Property Type
- Detached
- Style
- Bungalow
- Garage
- None
- Parking Spaces
- 2
- Basement
- Sep Entrance
- Heating
- Forced Air
- Cooling
- Central Air
- Pool
- None
- Lot Size
- 36.09 × 104.27 ft
- Annual Taxes
- $2,255/yr
- Listed By
- CENTURY 21 FIRST CANADIAN CORP
- Listed On
- August 13, 2026
Features & Extras
Extras
Dishwasher, Dryer, Freezer, Microwave, Range Hood, Refrigerator, Smoke Detector, Stove, Washer, Window Coverings
Room Measurements
| Room | Level | Size |
|---|---|---|
| Living | Main | 4.63 × 5.85 m |
| Kitchen | Main | 2.47 × 3.1 m |
| Primary | Main | 4.38 × 3.1 m |
| 2nd Br | Main | 4.05 × 2.7 m |
| 3rd Br | Main | 3.44 × 3.1 m |
| 4th Br | Bsmt | 4.99 × 2.59 m |
| 5th Br | Bsmt | 3.96 × 3.62 m |
| Kitchen | Bsmt | 3.08 × 2.16 m |
Request information
A REMAX Hallmark® representative will follow up with you.