
54 Fittons Rd W
Orillia, Ontario



Beds
2
Baths
2
Sqft
1,000
Type
Condo Apt
About this Property
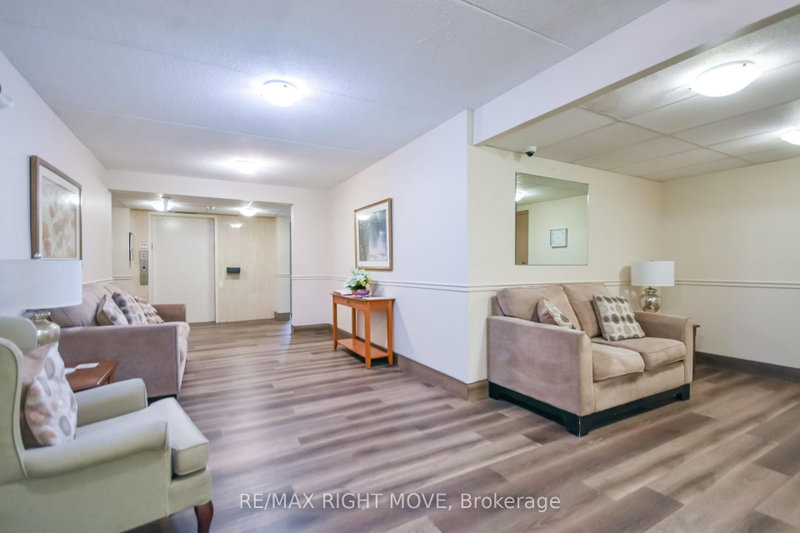
Welcome to effortless condo living. This well maintained 2 bedroom, 2 bath condo unit in the north ward is move in ready. Whether you're looking to downsize, simplify your lifestyle, or enjoy the ease of maintenance-free ownership. Located in a quiet, well-managed building with a strong sense of community, you'll appreciate the pride of ownership that is evident throughout. The bright layout creates a warm and inviting atmosphere, a large living/dining room area with gas fireplace, kitchen and spacious den provides endless possibilities, making it the perfect home office, reading room, hobby space, or even a guest area.The functional design makes everyday living both comfortable and practical. The master bedroom offers a peaceful retreat, complemented by a well-appointed bathroom. Enjoy all the benefits of carefree living with no stairs to climb, no lawn maintenance, no snow shovelling, and no costly exterior upkeep. Simply move in, unpack, and enjoy the comfort and peace of mind that condo living provides.Perfect for downsizers, retirees, first-time buyers, or anyone seeking a stress-free lifestyle in a safe, welcoming community, this charming condo is ready to welcome you home. Monthly condo fee $832.42.
Listing Details
- MLS #
- S13861466
- Board
- PROPTX
- Market
- ontario
- Property Type
- Condo Apt
- Style
- Bungalow
- Garage
- None
- Parking Spaces
- 1
- Basement
- None
- Heating
- Other
- Cooling
- Wall Unit
- Annual Taxes
- $3,084/yr
- Maint. Fee
- $832/mo
- Listed By
- REMAX RIGHT MOVE
- Listed On
- October 5, 2026
Features & Extras
Extras
FRIDGE, STOVE, DISHWASHER, WASHER, DRYER, WINDOW COVERINGS, LIGHT FIXTURES
Room Measurements
| Room | Level | Size |
|---|---|---|
| Living | Main | 3.2 × 7.88 m |
| Dining | Main | 1.88 × 2.23 m |
| Kitchen | Main | 2.23 × 2.23 m |
| Sunroom | Main | 1.84 × 5.48 m |
| 2nd Br | Main | 2.72 × 4.12 m |
| Primary | Main | 3.09 × 5.52 m |
| Bathroom | Main | 2.68 × 2.77 m |
| Bathroom | Main | 2.26 × 3.09 m |
| Laundry | Main | 1.44 × 1.81 m |
Request information
A REMAX Hallmark® representative will follow up with you.