
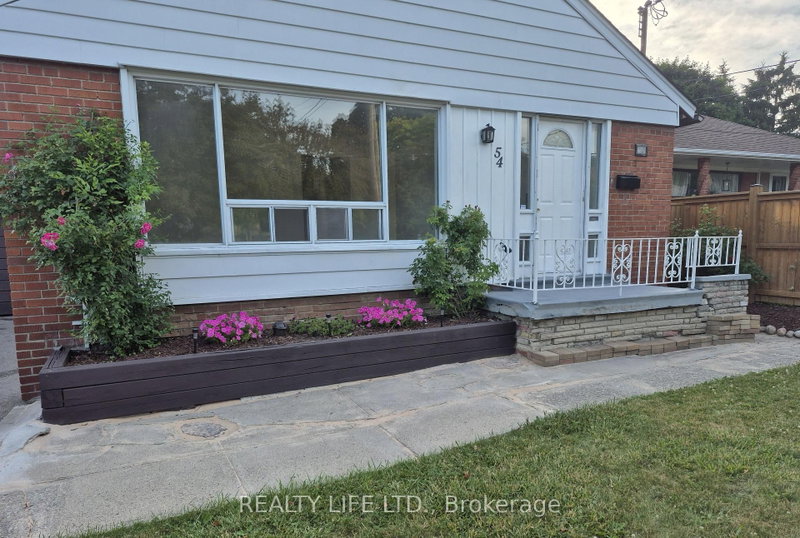
54 Garside Cres
Toronto, Ontario



Beds
4
Baths
2
Sqft
1,100
Type
Detached
About this Property
Bright & Spacious 3 Bedroom Bungalow! Great Street - Sought After Crescent Location. Desirable Neighborhood. 2 Kitchens. 2 Bathrooms. Spacious Living & Dining Rooms. Kitchen Overlooks Dining Room. Side Entrance To Large Finished Basement With Kitchen, Bedroom, Den & 3Pce Bath. Private Drive. Note: Long Extended Garage - 1.5 Cars Deep - Ideal For Extra Storage. Hardwood Floor In All Main Floor Bedrooms & Living/Dining Rooms. Beautiful Large Lot. Great Curb Appeal. Convenient Location-Close To Schools, Parks, Rec Center, Library, Highways & Shopping. Steps to T.T.C. bus stop. Roof Reshingled'2023 (ceiling damage occurred prior to the reshingled roof). Gas Furnace'2016.
Listing Details
- MLS #
- W13678384
- Board
- PROPTX
- Market
- ontario
- Property Type
- Detached
- Style
- Bungalow
- Garage
- Attached
- Garage Spaces
- 1
- Parking Spaces
- 4
- Basement
- Finished, Sep Entrance
- Heating
- Forced Air
- Cooling
- None
- Pool
- None
- Lot Size
- 44.92 × 120 ft
- Annual Taxes
- $4,980/yr
- Listed By
- REALTY LIFE LTD.
- Listed On
- August 14, 2026
Features & Extras
Extras
Fridge, Stove, Clothes Washer (All In "As Is" Condition). Gas Heating. Electric Light Fixtures.
Room Measurements
| Room | Level | Size | Features |
|---|---|---|---|
| Living | Main | 3.96 × 4.85 m | hardwood floor, Window |
| Dining | Main | 2.73 × 2.8 m | hardwood floor, Window |
| Kitchen | Main | 2.9 × 3.07 m | |
| Primary | Main | 3.41 × 3.71 m | hardwood floor, Closet |
| 2nd Br | Main | 3.4 × 3.67 m | hardwood floor, Closet |
| 3rd Br | Main | 3.1 × 3.16 m | hardwood floor, Closet |
| Kitchen | Bsmt | 3.87 × 7.3 m | Combined W/Rec, Open Concept, Window |
| 4th Br | Bsmt | 3.86 × 4.01 m | Closet, Window |
| Den | Bsmt | 2.83 × 3.21 m | Window |
| Utility | Bsmt | 3.72 × 7.02 m | L-Shaped Room, Irregular Rm |
Request information
A REMAX Hallmark® representative will follow up with you.