
54 Hoodstown Shores Rd
Huntsville, Ontario


Beds
3
Baths
3
Sqft
2,500
Type
Detached
About this Property
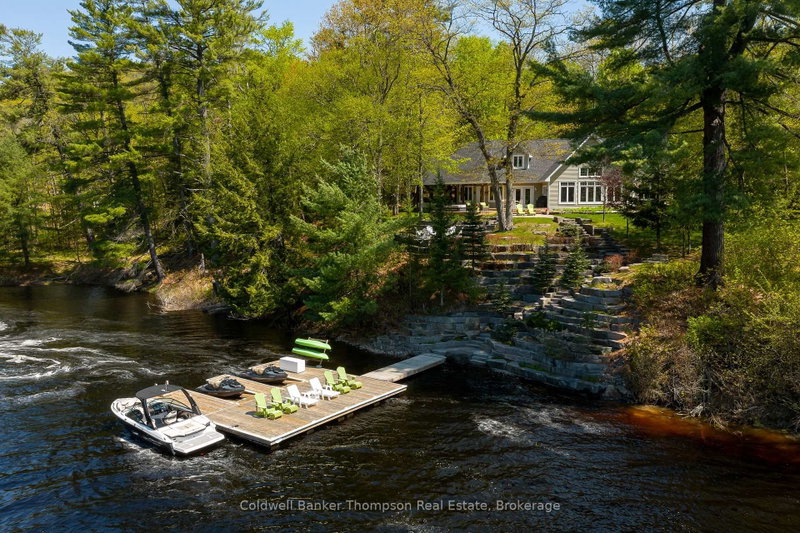
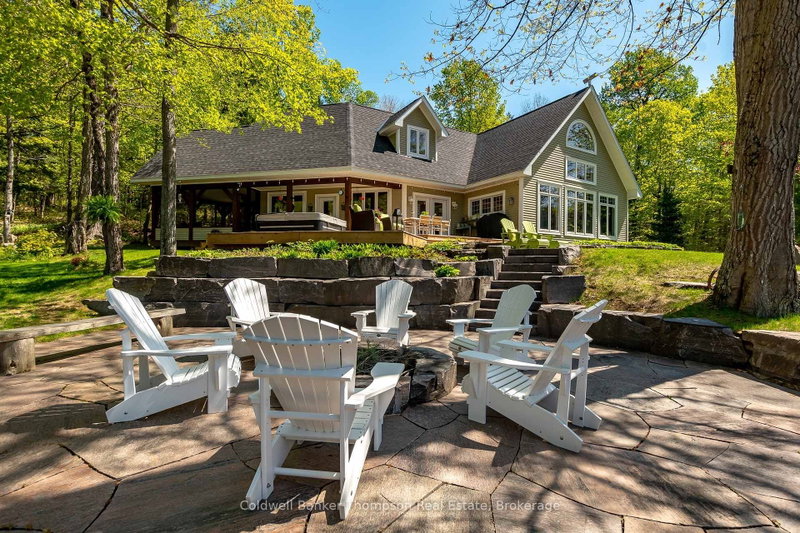
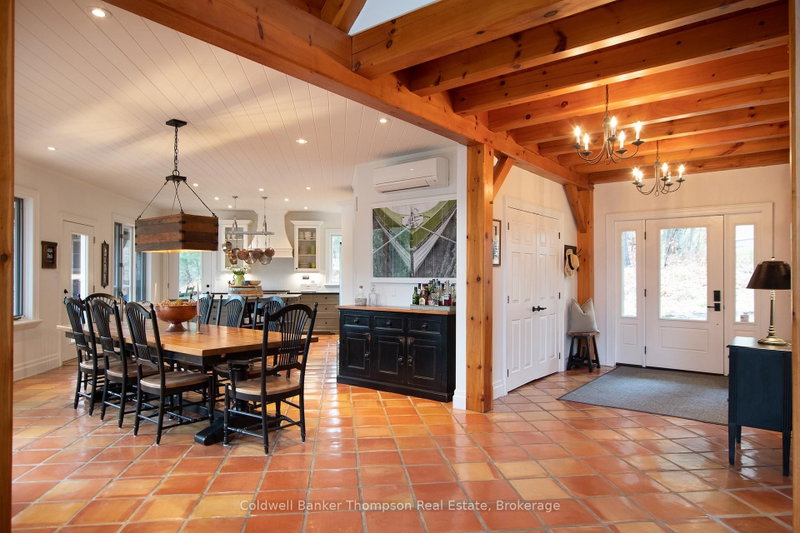
Welcome to life on beautiful Lake Vernon, part of Huntsville's coveted four-lake chain, where days naturally revolve around the water. With over 200 feet of frontage and desirable southwest exposure, afternoons are filled with warm sun shimmering across calm waters ideal for swimming, paddling, or boating. Granite hardscaping and stone steps guide you gently to the shoreline, creating an inviting path from home to dock. Built by the highly regarded South Mary Lake Contracting, this post & beam home reflects enduring craftsmanship and a welcoming character. The main floor opens with a spacious foyer and a dramatic wall of windows framing the lake, bringing the outdoors in. The open-concept kitchen, dining & living area forms the heart of the home, where family and friends naturally gather. Terracotta-inspired tile, wood flooring & radiant in-floor heat bring comfort underfoot, while the renovated kitchen blends modern function with timeless appeal. In the living room, a floor-to-ceiling stone wood-burning fireplace creates the perfect place to unwind. Just off the kitchen, the screened Muskoka room offers a peaceful setting for morning coffee, quiet reading, or relaxed evenings listening to the gentle sounds of the lake.The main floor primary suite provides a private retreat, complete with a walk-in closet and 5-piece ensuite with soaker tub, double vanity & glass shower. Upstairs, two bedrooms share a 4-piece bath, with one featuring a cozy sitting area for guests or quiet reflection.A detached double garage provides space for vehicles and lake gear, while the 2-bedroom, 1-bath suite above offers flexibility for family or friends. A Tesla Powerwall supports the home's efficiency. Set beside a 4.5-acre municipally owned open space parcel, the setting feels peaceful and open. Here on Lake Vernon, simple moments-morning paddles, afternoon swims, and sunset reflections-become part of everyday life.
Listing Details
- MLS #
- X13677596
- Board
- PROPTX
- Market
- ontario
- Property Type
- Detached
- Style
- 2-Storey
- Year Built
- 16-30
- Garage
- Detached
- Garage Spaces
- 2
- Parking Spaces
- 10
- Basement
- Other
- Heating
- Forced Air
- Cooling
- Other
- Pool
- None
- Lot Size
- 216.52 × 397.2 ft
- Annual Taxes
- $14,939/yr
- Listed By
- Coldwell Banker Thompson Real Estate
- Listed On
- August 14, 2026
Features & Extras
Extras
Bear Bin, Cameras, Alarm System Hardware, Washer, Dryer, Central Vaccuum and All Attachments, Built-In Oven, Built-In Microwave, Stove, Dishwasher, Fridge, Tesla Powerwall, Hot Tub and All Components, Pantry Fridge, Any Remaining Firewood, Starlink Hardware, Dock, Garage Door Opener and All Remotes, Owned Hot Water Tank in Garage, Beverage Sized Fridge in Garage Suite, All Window Coverings, All Light Fixtures, All Bathroom Mirrors
Room Measurements
| Room | Level | Size | Features |
|---|---|---|---|
| Foyer | Main | 3.3 × 2.5 m | |
| Bathroom | Main | 1.59 × 1.87 m | 2 Pc Bath |
| Laundry | Main | 1.93 × 1.54 m | |
| Utility | Main | 1.94 × 0.8 m | |
| Dining | Main | 5.36 × 5.83 m | |
| Kitchen | Main | 3.65 × 5.19 m | |
| Sunroom | Main | 4.06 × 4.52 m | |
| Pantry | Main | 2.61 × 2.05 m | |
| Living | Main | 7.24 × 7.62 m | |
| Primary | Main | 4.89 × 4.74 m | |
| Bathroom | Main | 3.19 × 4.71 m | 5 Pc Ensuite |
| Br | 2nd | 4.92 × 4.71 m | |
| Bathroom | 2nd | 2.38 × 2.74 m | 4 Pc Bath |
| Br | 2nd | 5.32 × 3.63 m | |
| Family | 2nd | 6.68 × 5.25 m |
Request information
A REMAX Hallmark® representative will follow up with you.