
54 Huntsman Cres
Ottawa, Ontario

Beds
5
Baths
4
Sqft
1,500
Type
Detached
About this Property
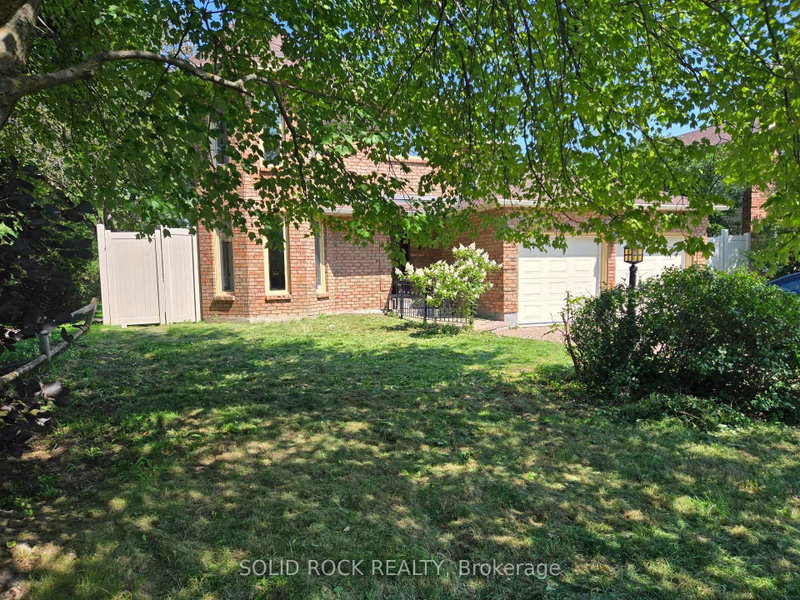
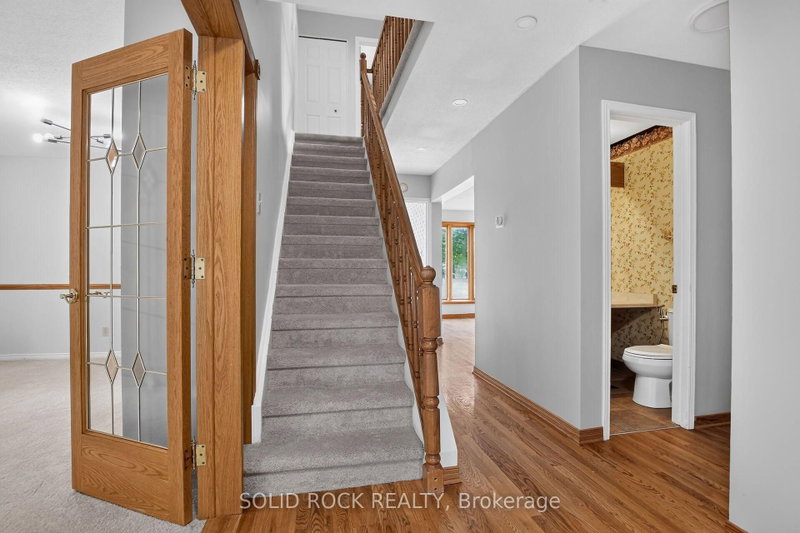
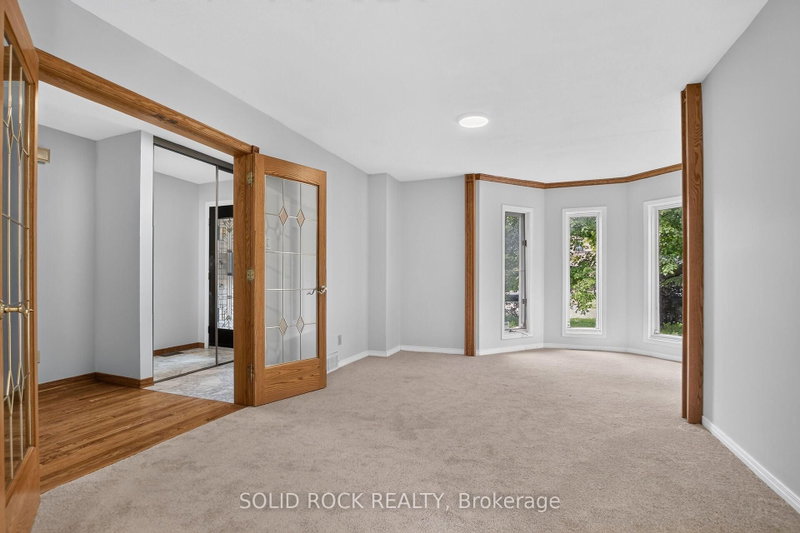
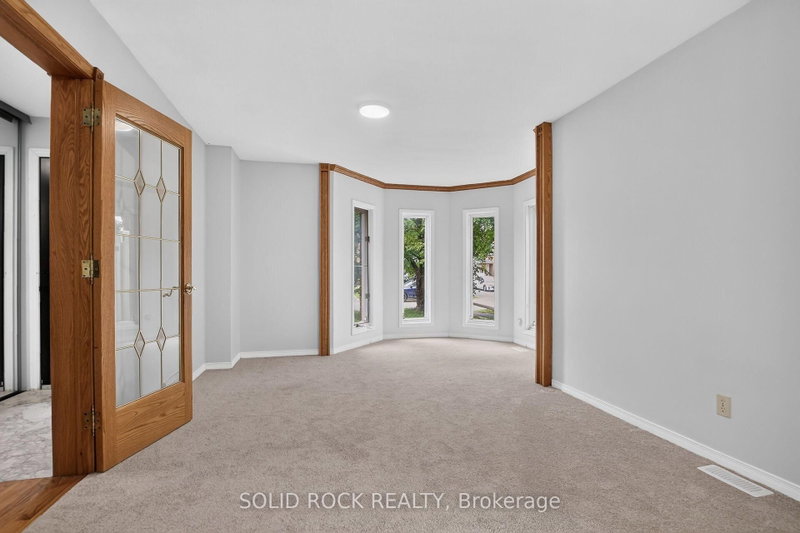
Welcome to this exceptional 5-bedroom, 4-bathroom family home, perfectly situated on a premium lot backing directly onto a park with no rear neighbours. Designed with both comfort and functionality in mind, this spacious home offers an ideal layout for growing families, featuring generous principal rooms and a fully finished basement that provides additional living space for a recreation room, home office, gym, or guest accommodations. Fresh new carpet adds a modern touch, making this home truly move-in ready. Enjoy the privacy and peaceful views of the park from your backyard while being just minutes from schools, shopping, recreation, and everyday amenities. Offering the perfect combination of space, location, and lifestyle, this is a home you won't want to miss.
Listing Details
- MLS #
- X13564070
- Board
- PROPTX
- Market
- ontario
- Property Type
- Detached
- Style
- 2-Storey
- Garage
- Attached
- Garage Spaces
- 2
- Parking Spaces
- 6
- Basement
- Finished, Full
- Heating
- Forced Air
- Cooling
- Central Air
- Pool
- None
- Lot Size
- 54.98 × 100 ft
- Annual Taxes
- $4,859/yr
- Listed By
- SOLID ROCK REALTY
- Listed On
- July 14, 2026
Features & Extras
Extras
Fridge, Stove, Dishwasher, Washer, Dryer
Room Measurements
| Room | Level | Size |
|---|---|---|
| Kitchen | Main | 2.54 × 5.32 m |
| Family | Main | 3.25 × 4.07 m |
| Dining | Main | 3.17 × 3.11 m |
| Living | Main | 3.67 × 4.85 m |
| Bathroom | Main | 1.42 × 1.28 m |
| Br | 2nd | 3.43 × 3.11 m |
| 2nd Br | 2nd | 2.92 × 3.55 m |
| 3rd Br | 2nd | 3.05 × 3.56 m |
| Primary | 2nd | 4.54 × 5.58 m |
| Bathroom | 2nd | 3.03 × 1.34 m |
| Bathroom | 2nd | 1.74 × 2.41 m |
| Family | Bsmt | 7.51 × 5.01 m |
| 5th Br | Bsmt | 3.01 × 3.49 m |
| Bathroom | Bsmt | 2.66 × 1.81 m |
| Kitchen | Bsmt | 2.33 × 4.51 m |
Request information
A REMAX Hallmark® representative will follow up with you.