
54 Kingsdale Ave
Toronto, Ontario


Beds
3
Baths
3
Sqft
1,100
Type
Detached
About this Property
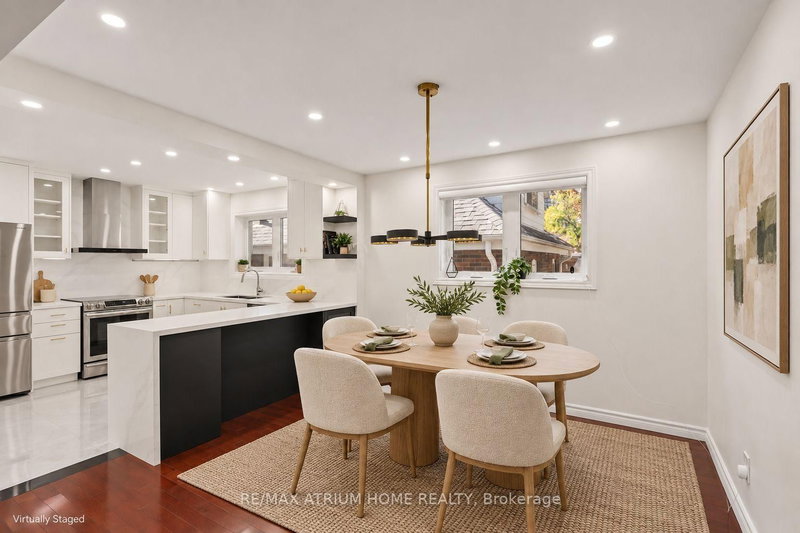
An absolute gem in a high demand quiet residential neighborhood steps away from the Yonge corridor. This 2-bedroom raised bungalow features a designer renovated main floor with a sundrenched living room, a spacious open-concept chef's kitchen overlooking the dining room, principal bedroom with a renovated 2pc ensuite. The 4pc main bath and 3pc bath are also fully renovated. The gourmet kitchen is a chef's dream with upgraded stainless steel appliances, upgraded cabinetry and quartz countertops. The garage has direct access to the basement. This home is also located in a highly sought-after school district. It is steps to the Yonge subway, parks, newly opened T&T, shops and restaurants while only minutes to Hwy 401 and Bayview Village.
Listing Details
- MLS #
- C14085432
- Board
- PROPTX
- Market
- ontario
- Property Type
- Detached
- Style
- Bungalow-Raised
- Year Built
- 31-50
- Garage
- Built-In
- Garage Spaces
- 1
- Parking Spaces
- 6
- Basement
- Finished
- Heating
- Forced Air
- Cooling
- Central Air
- Pool
- None
- Lot Size
- 30.04 × 122.13 ft
- Annual Taxes
- $10,082/yr
- Listed By
- REMAX ATRIUM HOME REALTY
- Listed On
- October 15, 2026
Features & Extras
Extras
Existing electric light fixtures, potlights where installed, stainless steel: fridge, dishwasher, induction stove, exhaust hood fan; washer and dryer (3.5yrs), custom closet in 2nd bedroom, upgraded window blinds, motorized blind in principal bedroom, tankless hot water heater-owned (2023), casement windows on main floor, newer garage door opener (1yr), garden shed.
Room Measurements
| Room | Level | Size | Features |
|---|---|---|---|
| Living | Main | 4.04 × 4.9 m | hardwood floor, Pot Lights |
| Dining | Main | 3.21 × 3.3 m | hardwood floor, Pot Lights |
| Kitchen | Main | 3.32 × 3.8 m | Tile Floor, Open Concept, O/Looks Dining |
| Primary | Main | 3.3 × 4.64 m | hardwood floor, 2 Pc Ensuite, Closet |
| 2nd Br | Main | 2.5 × 3.59 m | hardwood floor, Closet |
| Rec | Bsmt | 4.24 × 6.02 m | Fireplace, Ceramic Floor, Above Grade Window |
| Den | Bsmt | 2.04 × 3.73 m | Ceramic Floor, 3 Pc Ensuite |
Request information
A REMAX Hallmark® representative will follow up with you.