
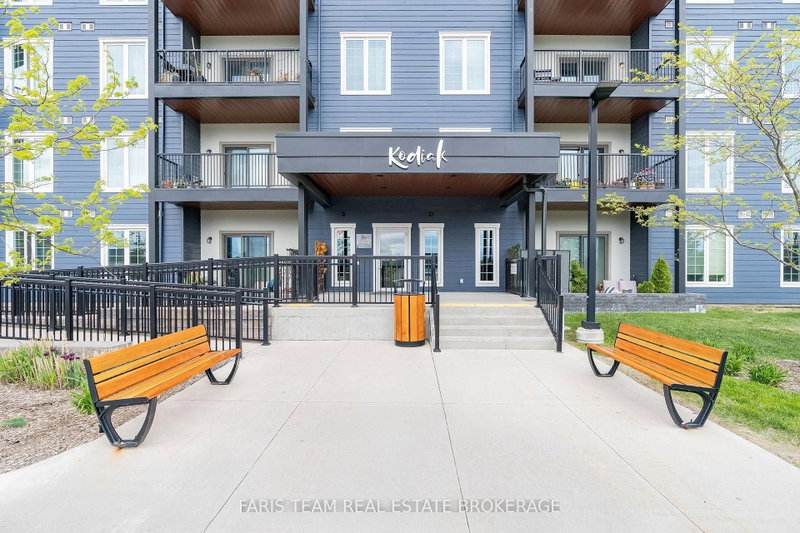
54 Koda St
Barrie, Ontario




Beds
2
Baths
2
Sqft
1,000
Type
Condo Apt
About this Property
Top 5 Reasons You Will Love This Condo: 1) Step inside this beautifully updated condo and be welcomed by stylish open-concept living, where gleaming hardwood floors, quartz countertops, and contemporary finishes create a space that feels both elegant and inviting 2) At the heart of the condo, the kitchen is designed to impress with quartz counters, a chic backsplash, under-cabinet lighting, stainless-steel appliances, and smart technology, including a fridge and oven that make entertaining effortless 3) Unwind in the spacious primary bedroom, thoughtfully appointed with double closets and a luxurious ensuite featuring a step-in shower and quartz countertops 4) The second bedroom offers versatility and comfort with its generous size and walk-in closet, which is perfect for overnight guests, a dedicated home office, or extra storage 5) Rounding out this incredible unit are two parking spaces, one surface level and one underground, with a dedicated EV outlet, along with one of the largest storage units in the building, double the depth for all your seasonal or bulky items, all just minutes from Highway 400, shopping, and daily conveniences. 1,163 above grade sq.ft.
Listing Details
- MLS #
- S13789692
- Board
- PROPTX
- Market
- ontario
- Property Type
- Condo Apt
- Style
- Apartment
- Year Built
- 0-5
- Garage
- Underground
- Garage Spaces
- 1
- Parking Spaces
- 2
- Basement
- None
- Heating
- Forced Air
- Cooling
- Central Air
- Annual Taxes
- $4,960/yr
- Maint. Fee
- $652/mo
- Listed By
- FARIS TEAM REAL ESTATE BROKERAGE
- Listed On
- September 16, 2026
Features & Extras
Extras
Fridge, Wine Fridge, Oven, Cooktop, Microwave, Hood Fan, Washer, Dryer.
Room Measurements
| Room | Level | Size | Features |
|---|---|---|---|
| Laundry | Main | 1.56 × 2.41 m | Ceramic Floor |
| Primary | Main | 3.65 × 6.84 m | 3 Pc Ensuite, hardwood floor, Double Closet |
| Other | Main | 2.01 × 2.58 m | hardwood floor, Open Concept |
| Kitchen | Main | 2.58 × 3.79 m | hardwood floor, Crown Moulding, Stainless Steel Appl |
| Br | Main | 3.24 × 4.76 m | hardwood floor, W/I Closet, Window |
| Living | Main | 5.94 × 6.62 m | hardwood floor, Recessed Lights, W/O To Balcony |
Request information
A REMAX Hallmark® representative will follow up with you.