
54 Oakins Lane
Ajax, Ontario


Beds
3
Baths
3
Sqft
1,200
Type
Condo Townhouse
About this Property
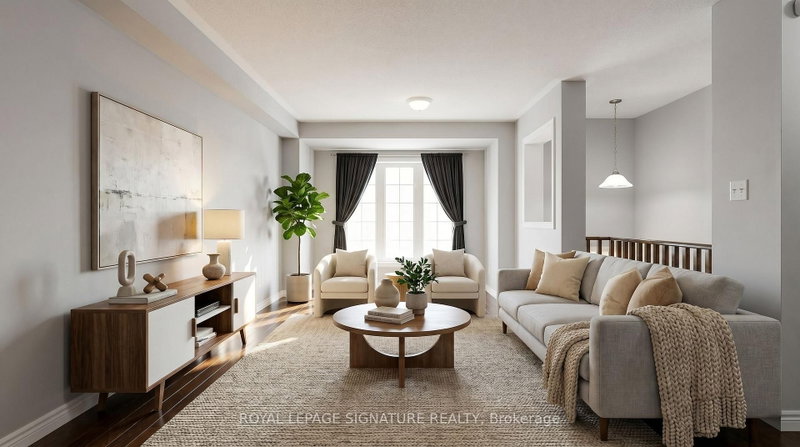
Beautiful townhome offering functional family living in a prime location. This bright and spacious 3-bedroom, 3-bathroom home features an open-concept layout with rich hardwood flooring throughout the living and dining areas, oversized windows, and seamless flow for everyday living and entertaining. The family-sized eat-in kitchen showcases espresso cabinetry, sleek black appliances, ample storage, and a Juliette balcony overlooking the backyard. Walk out from the cozy family room to a private outdoor space perfect for relaxing or hosting. The spacious primary retreat includes a glass shower ensuite and generous closet space. Conveniently located steps to schools, parks, transit, shopping, and just minutes to Highway 401 for an easy commute.
Listing Details
- MLS #
- E13692398
- Board
- PROPTX
- Market
- ontario
- Property Type
- Condo Townhouse
- Style
- 3-Storey
- Garage
- Attached
- Garage Spaces
- 1
- Parking Spaces
- 2
- Basement
- W/O
- Heating
- Forced Air
- Cooling
- Central Air
- Annual Taxes
- $4,581/yr
- Maint. Fee
- $380/mo
- Listed By
- ROYAL LEPAGE SIGNATURE REALTY
- Listed On
- August 19, 2026
Features & Extras
Extras
AS IS
Room Measurements
| Room | Level | Size |
|---|---|---|
| 2nd Br | 2nd | 4.85 × 2.44 m |
| Dining | Main | 3.14 × 2.23 m |
| Primary | 2nd | 5.01 × 3.96 m |
| Rec | In Betwn | 4.66 × 4.66 m |
| Kitchen | Main | 3.31 × 2.41 m |
| Living | Main | 6.47 × 3.73 m |
| Br | 2nd | 4.08 × 2.77 m |
Request information
A REMAX Hallmark® representative will follow up with you.