
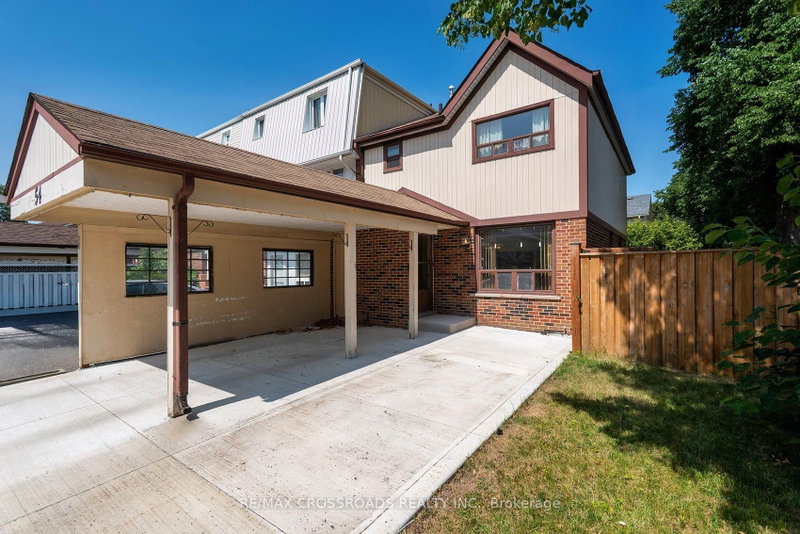
54 Omega Sq
Brampton, Ontario



Beds
3
Baths
1
Sqft
1,100
Type
Att/Row/Twnhouse
About this Property
Welcome to this spacious 3-bedroom townhouse nestled in the highly sought-after Heart Lake community of Brampton. Offering an incredible opportunity for first-time buyers, investors, renovators, or anyone looking to build equity, this home is full of potential and ready for your personal touch. Situated in a well-established, family-friendly neighbourhood, you'll enjoy easy access to Heart Lake Conservation Area, parks, walking trails, recreation centres, schools, shopping, public transit, and Highway 410 for an easy commute. The functional layout provides generous living space and a fantastic canvas to renovate and customize to your own style. Whether you're looking for your next family home, an investment property, or a rewarding renovation project, this is your chance to own in one of Brampton's most desirable neighbourhoods at an affordable price. Don't miss this rare opportunity to create your dream home in an unbeatable location! SEE ADDITIONAL REMARKS TO DATA FORM
Listing Details
- MLS #
- W13608990
- Board
- PROPTX
- Market
- ontario
- Property Type
- Att/Row/Twnhouse
- Style
- 2-Storey
- Garage
- Carport
- Garage Spaces
- 1
- Parking Spaces
- 3
- Basement
- Unfinished
- Heating
- Forced Air
- Cooling
- Other
- Pool
- None
- Lot Size
- 30 × 100 ft
- Annual Taxes
- $4,202/yr
- Listed By
- REMAX CROSSROADS REALTY INC.
- Listed On
- July 27, 2026
Features & Extras
Extras
NONE, SOLD "AS IS" AS PER SCHEDULE "A"
Room Measurements
| Room | Level | Size | Features |
|---|---|---|---|
| Kitchen | Main | 2.87 × 3.21 m | Laminate |
| Dining | Main | 3.2 × 2.78 m | Broadloom |
| Living | Main | 4.58 × 3.77 m | Broadloom |
| Primary | 2nd | 3.9 × 3.44 m | Broadloom |
| 2nd Br | 2nd | 3.04 × 3.67 m | Broadloom |
| 3rd Br | 2nd | 2.58 × 2.83 m | Broadloom |
| Other | Bsmt | 3.17 × 4.43 m | Concrete Floor |
| Other | Bsmt | 2.87 × 3.0 m | Concrete Floor |
| Library | Bsmt | 2.25 × 3.28 m | Concrete Floor |
Request information
A REMAX Hallmark® representative will follow up with you.