
54 Paige St
Kitchener, Ontario



Beds
6
Baths
5
Sqft
3,000
Type
Detached
About this Property
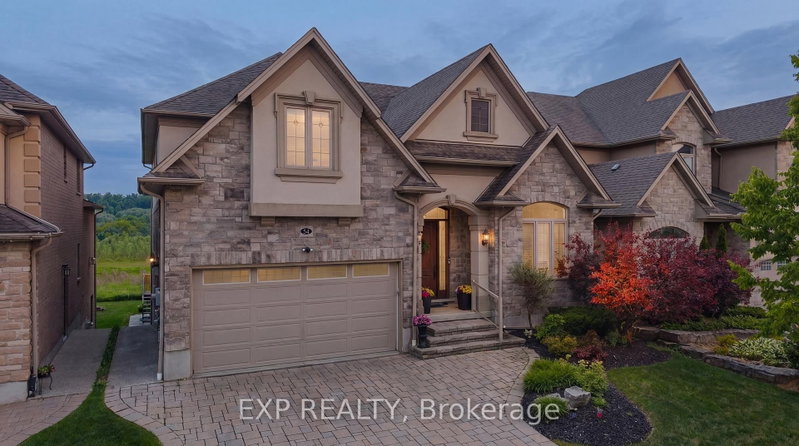
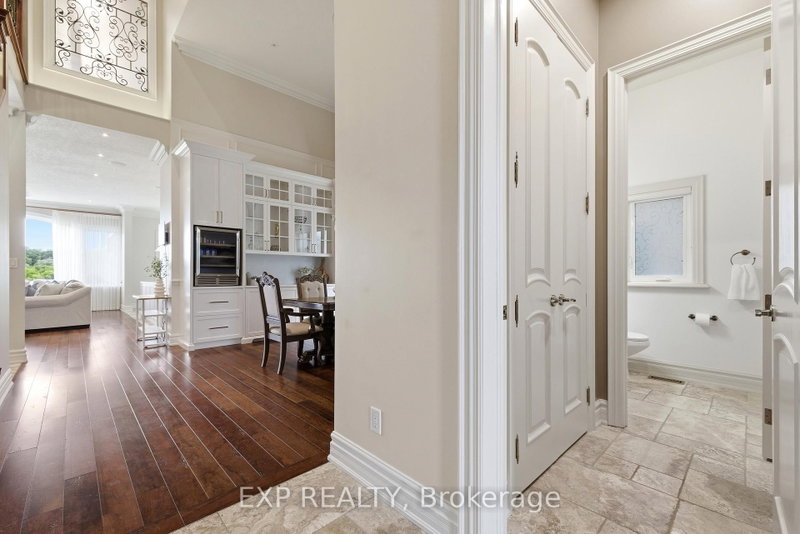
There are homes that check boxes, and then there are homes that change how you live. 54 Paige Street is the latter. The 20-foot foyer sets an unmistakable tone, opening into a main floor where the living room, kitchen, and dining room flow together with an ease that feels both grand and deeply livable. Rich hardwood floors, a stone-surround gas fireplace, and soaring windows draw the eye from one space to the next, while the quartz waterfall island grounds the kitchen as the natural heart of the home. The sunroom extends the living space further, leading out to a heated stamped concrete deck, and a backyard wrapped in mature landscaping that offers a rare sense of seclusion within the city. Every detail has been considered, right down to the custom-appointed laundry room with built-in cabinetry and designer lighting that brings the same level of craft to every corner of the home. Just off the main living area, the primary suite is a serene retreat with a 5-piece ensuite and its own walkout to the deck. Close enough to the heart of the home, yet completely removed from it. Upstairs, three beautifully scaled bedrooms surround a generous family room with french doors that spills light across the entire floor. It's the kind of space that becomes the most used room in the house, shifting from playroom to study to weekend gathering place as life demands. The lower level reveals the full depth of what this property offers. A home theatre and wet bar anchor one side, while a fully self-contained two-bedroom suite with private entrance, full bath, and kitchen anchors the other, purpose-built for multigenerational living or strong rental returns in one of Kitchener's most coveted neighbourhoods. Bridgeport East offers Grand River trail access, top-rated schools, and effortless connections to Downtown Kitchener, Uptown Waterloo, and the 401. The location draws people here. This home gives them every reason to stay.
Listing Details
- MLS #
- X13431058
- Board
- PROPTX
- Market
- ontario
- Property Type
- Detached
- Style
- 2-Storey
- Year Built
- 16-30
- Garage
- Attached
- Garage Spaces
- 2
- Parking Spaces
- 4
- Basement
- Apartment, Fin W/O
- Heating
- Forced Air
- Cooling
- Central Air
- Pool
- None
- Lot Size
- 49.87 × 124.67 ft
- Annual Taxes
- $12,183/yr
- Listed By
- EXP REALTY
- Listed On
- June 11, 2026
Features & Extras
Extras
Built-in Microwave, Central Vac, Dishwasher, Dryer, Garage Door Opener, Gas Oven/Range, Hot Tub, Hot Tub Equipment, Range Hood, Refrigerator, Smoke Detector, Washer, Dining room set, Kitchen table, TV wall mounts, Security cameras, Ring doorbell, Tire storage racks in garage, Water softener.
Room Measurements
| Room | Level | Size | Features |
|---|---|---|---|
| Bathroom | Main | 1.75 × 1.63 m | 2 Pc Bath |
| Bathroom | Main | 3.86 × 3.38 m | 5 Pc Ensuite |
| Breakfast | Main | 3.28 × 3.38 m | |
| Dining | Main | 4.47 × 3.45 m | |
| Foyer | Main | 3.61 × 2.82 m | |
| Kitchen | Main | 4.11 × 3.38 m | |
| Laundry | Main | 3.66 × 2.26 m | |
| Living | Main | 7.54 × 4.75 m | |
| Office | Main | 3.4 × 3.33 m | |
| Primary | Main | 4.98 × 3.86 m | |
| Sunroom | Main | 4.22 × 3.38 m | |
| Bathroom | 2nd | 2.51 × 2.77 m | 5 Pc Bath |
| Br | 2nd | 4.93 × 3.99 m | |
| 2nd Br | 2nd | 3.91 × 4.55 m | |
| 3rd Br | 2nd | 6.4 × 4.7 m | |
| Family | 2nd | 6.65 × 4.67 m | |
| Bathroom | Bsmt | 1.24 × 3.15 m | 2 Pc Bath |
| Bathroom | Bsmt | 2.03 × 3.12 m | 5 Pc Bath |
| Other | Bsmt | 3.0 × 3.02 m | Wet Bar |
| Br | Bsmt | 3.96 × 3.15 m | |
| 2nd Br | Bsmt | 3.63 × 3.17 m | |
| Living | Bsmt | 3.2 × 3.71 m | |
| Kitchen | Bsmt | 3.48 × 3.73 m | |
| Laundry | Bsmt | 1.7 × 2.44 m | |
| Media/Ent | Bsmt | 4.04 × 5.87 m | |
| Mudroom | Bsmt | 2.26 × 3.07 m |
Request information
A REMAX Hallmark® representative will follow up with you.
Similar homes nearby
More homes in Kitchener- 11 Netherwood RoadKitchener · $1,463 · 3 bd · 1 ba
- 11 Netherwood RoadKitchener · $3,150 · 5 bd · 3 ba
- 15 Langton DriveKitchener · $1,739,000 · 4 bd · 4 ba
- 32 Ralgreen CrescentKitchener · $1,625,000 · 11 ba
- 2 Wildflower StreetKitchener · $3,150 · 5 bd · 3 ba
- 90 Brookfield CrescentKitchener · $549,900 · 3 bd · 2 ba