
54 Roberts Cres
Brampton, Ontario
Beds
5
Baths
2
Sqft
1,500
Type
Detached
About this Property
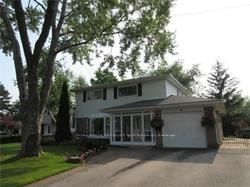
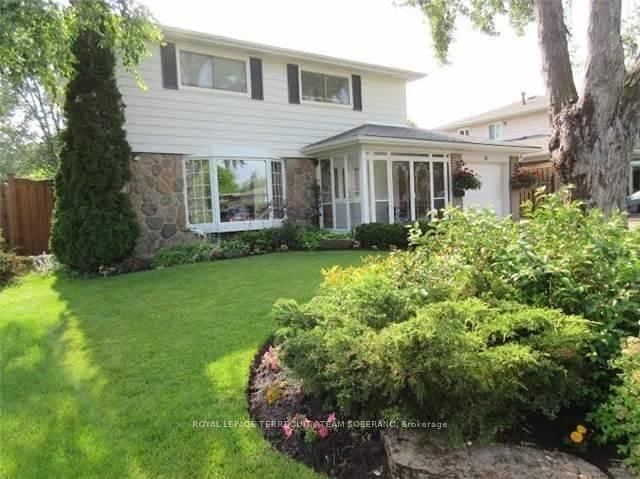
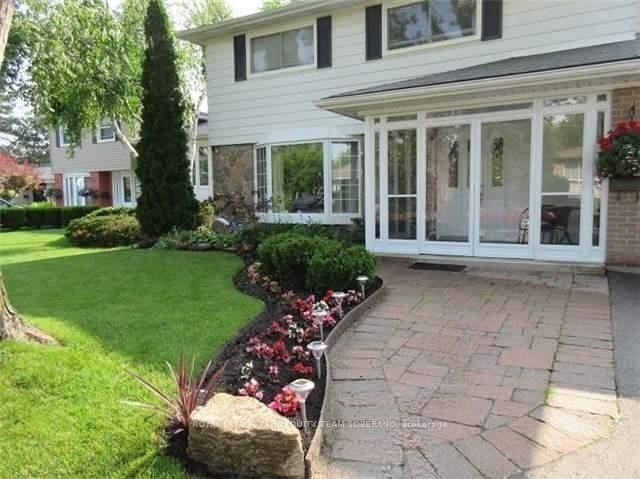
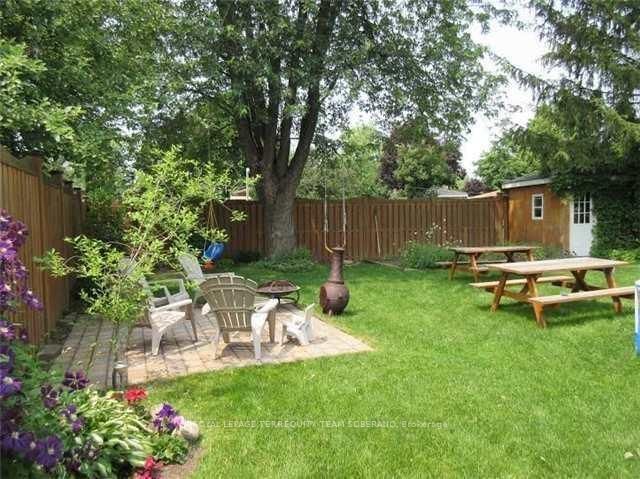
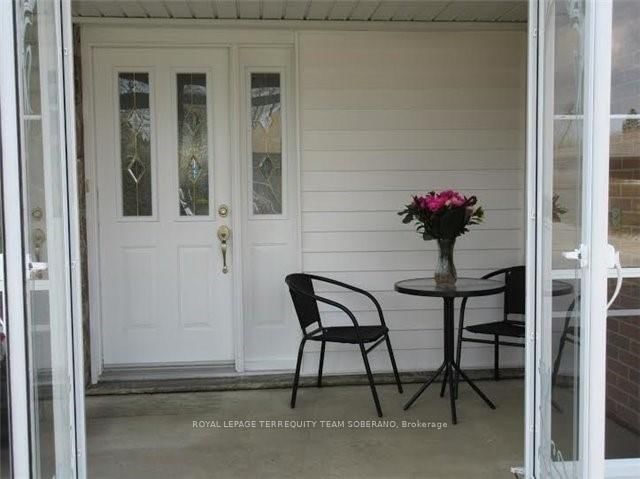
Rare Opportunity To Lease A Beautifully Renovated 4+1 Bedroom Family Home In The Highly Sought-After Peel Village Community. Well Maintained And Showcasing Exceptional Pride Of Ownership, This Stunning Home Features Hardwood Flooring Throughout, A Bright And Functional Layout, From Top To Bottom. The Charming Enclosed Front Porch Creates A Warm And Inviting Entrance, While The Finished Basement Offers An Additional Bedroom And Spacious Family Room-Perfect For Extended Family, Guests, Or Extra Living Space. Enjoy The Convenience Of An Attached Garage, A Private 4-Car Driveway, And Beautifully Landscaped Front And Back Yards. Backing Onto Serene Green Space, The Private Backyard Provides A Peaceful Setting To Relax Or Entertain. Ideally Located Close To Excellent Schools, Parks, Shopping, Public Transit, Major Highways, And Everyday Amenities. A Wonderful Place To Call Home.
Listing Details
- MLS #
- W13625120
- Board
- PROPTX
- Market
- ontario
- Property Type
- Detached
- Style
- 2-Storey
- Garage
- Attached
- Garage Spaces
- 1
- Parking Spaces
- 5
- Basement
- Finished
- Heating
- Forced Air
- Cooling
- Central Air
- Pool
- None
- Lot Size
- 55.36 × 100 ft
- Listed By
- ROYAL LEPAGE TERREQUITY TEAM SOBERANO
- Listed On
- July 31, 2026
Features & Extras
Extras
Fridge, Stove, B/I Dishwasher, Washer & Dryer, All Electric Light Fixtures, All Window Coverings, Central Vac. ** Utilities Extra **
Room Measurements
| Room | Level | Size | Features |
|---|---|---|---|
| Living | Main | 3.39 × 5.22 m | hardwood floor, Combined W/Dining, Bay Window |
| Dining | Main | 3.15 × 3.41 m | hardwood floor, Combined W/Living, W/O To Yard |
| Kitchen | Main | 3.35 × 3.61 m | Tile Floor, Centre Island, Stainless Steel Appl |
| Primary | 2nd | 3.26 × 4.04 m | hardwood floor, Closet, Window |
| 2nd Br | 2nd | 2.95 × 3.2 m | hardwood floor, Closet, Window |
| 3rd Br | 2nd | 2.95 × 3.2 m | hardwood floor, Closet, Window |
| 4th Br | 2nd | 3.26 × 3.28 m | hardwood floor, Closet, Window |
| Family | Bsmt | 3.29 × 6.86 m | Porcelain Floor, Window |
| 5th Br | Bsmt | 3.47 × 3.62 m | Porcelain Floor, Window |
Request information
A REMAX Hallmark® representative will follow up with you.