
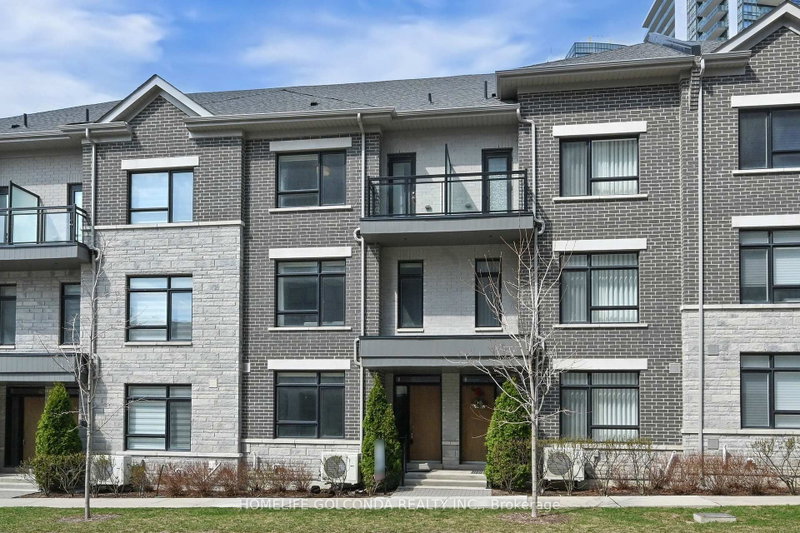
54 Saddlecreek Dr
Markham, Ontario


Beds
4
Baths
5
Sqft
2,000
Type
Condo Townhouse
About this Property
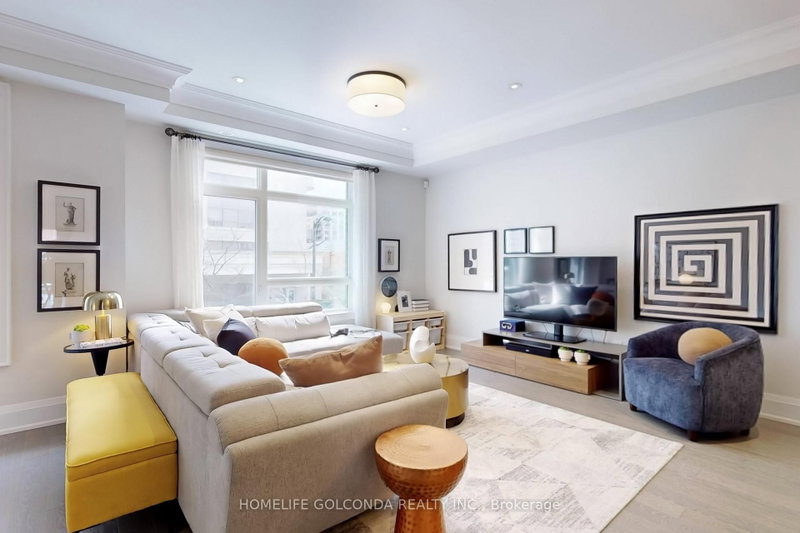
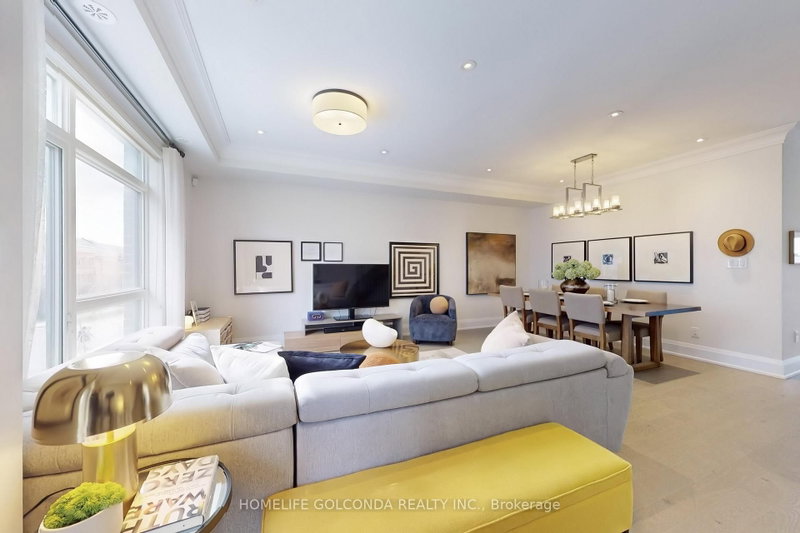
Stylish, spacious, and ideally located - welcome to 54 Saddlecreek Dr in the heart of vibrant Commerce Valley! This beautifully upgraded 3+1 bedroom, 5-washroom home features a rare layout with exceptional functionality, perfect for modern families and multi-generational living. The soaring 9 ft ceilings, rich hardwood floors, and oversized windows fill the space with natural light. The open-concept kitchen boasts granite counters, stainless steel appliances, and ample storage for effortless entertaining. The third floor offers three generously sized bedrooms, including a luxurious primary suite with a walk-in closet and private ensuite - ideal for rest and relaxation. The main floor family room or finished basement can easily serve as an ensuite bedroom - ideal for guests or in-law accommodation. Conveniently located near Hwy 404/407, GO Transit, top schools, parks, shops, and restaurants. This is the one you've been waiting for - just move in and enjoy! Low maintenance includes snow removal, lawn mowing, roof & window maintenance.
Listing Details
- MLS #
- N13757850
- Board
- PROPTX
- Market
- ontario
- Property Type
- Condo Townhouse
- Style
- 3-Storey
- Garage
- Built-In
- Garage Spaces
- 2
- Parking Spaces
- 4
- Basement
- Finished
- Heating
- Forced Air
- Cooling
- Central Air
- Annual Taxes
- $6,366/yr
- Maint. Fee
- $349/mo
- Listed By
- HOMELIFE GOLCONDA REALTY INC.
- Listed On
- September 8, 2026
Features & Extras
Extras
Stainless Steel Fridge, Cooktop, Range Hood, Microwave, Oven, Dishwasher, Wine Fridge, Washer And Dryer, All Electrical Light Fixtures, All Window Coverings
Room Measurements
| Room | Level | Size | Features |
|---|---|---|---|
| Family | Ground | 4.71 × 4.86 m | East View, hardwood floor, Crown Moulding |
| Living | 2nd | 5.7 × 6.16 m | Combined W/Dining, hardwood floor, Pot Lights |
| Dining | 2nd | 5.7 × 6.16 m | Combined W/Living, hardwood floor, Pot Lights |
| Kitchen | 2nd | 3.95 × 5.7 m | Pantry, W/O To Terrace, Centre Island |
| Primary | 3rd | 3.8 × 3.8 m | East View, hardwood floor, 3 Pc Ensuite |
| 2nd Br | 3rd | 2.89 × 3.88 m | W/I Closet, hardwood floor, West View |
| 3rd Br | 3rd | 2.7 × 3.0 m | Closet, hardwood floor, West View |
| Rec | Bsmt | 4.72 × 5.71 m | 3 Pc Bath, Laundry Sink, hardwood floor |
Request information
A REMAX Hallmark® representative will follow up with you.