
54 Starhill Cres
Brampton, Ontario



Beds
3
Baths
3
Sqft
1,100
Type
Semi-Detached
About this Property
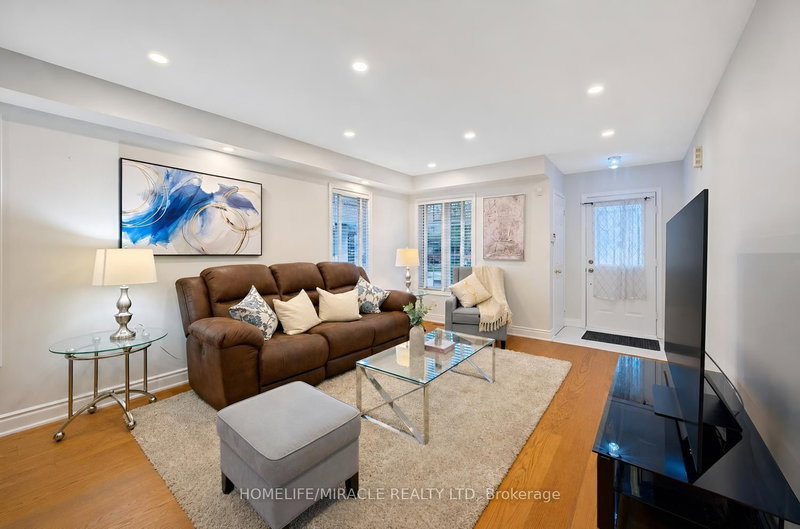
Beautifully Maintained Corner-Lot Home in Desirable Sandringham-Wellington!Welcome to this lovingly maintained, move-in-ready 3-bedroom, 2.5-bathroom semi-detached home, ideally situated on a rare corner lot in the highly sought-after Sandringham-Wellington community. Featuring a bright, open-concept layout, the home offers spacious living and dining areas with hardwood flooring, creating a warm and inviting atmosphere. The newly upgraded kitchen boasts quartz countertops, stainless steel appliances, a stylish backsplash, and modern finishes. Upgraded bathrooms, pot lights, and fresh paint throughout add a fresh, contemporary touch. Enjoy exceptional outdoor space and enhanced privacy rarely found in a semi-detached home. The backyard features a beautiful wood deck and stamped concrete walkway, making it perfect forentertaining guests, family gatherings, or relaxing outdoors. The finished basement provides valuable additional living space, offering flexibility for a recreation room, home office, or family needs. Conveniently located close to schools, parks, public transit, shopping, and major amenities, this home combines comfort, style, and functionality in a welcoming, family-friendly neighbourhood.** A must-see home offering modern upgrades, extra outdoor space, and an excellent location. Don't miss this wonderful opportunity!**
Listing Details
- MLS #
- W14110218
- Board
- PROPTX
- Market
- ontario
- Property Type
- Semi-Detached
- Style
- 2-Storey
- Garage
- Attached
- Garage Spaces
- 1
- Parking Spaces
- 3
- Basement
- Finished
- Heating
- Forced Air
- Cooling
- Central Air
- Pool
- None
- Lot Size
- 24.24 × 84.25 ft
- Annual Taxes
- $5,527/yr
- Listed By
- HOMELIFE/MIRACLE REALTY LTD
- Listed On
- October 23, 2026
Features & Extras
Extras
This exceptional property comes complete with A upgraded kitchen with stainless steel appliances (Fridge, Stove, Range hood). Washer, Dryer, Microwave. All window coverings, and all light fixtures.
Room Measurements
| Room | Level | Size | Features |
|---|---|---|---|
| Living | Ground | 3.66 × 6.1 m | Combined W/Dining, hardwood floor, Open Concept |
| Dining | Ground | 3.66 × 6.1 m | Combined W/Living, hardwood floor, Open Concept |
| Kitchen | Ground | 3.05 × 4.57 m | Pantry, Ceramic Floor, W/O To Deck |
| Primary | 2nd | 3.66 × 3.96 m | W/W Closet, Broadloom |
| 2nd Br | 2nd | 2.74 × 3.05 m | Closet, Broadloom |
| 3rd Br | 2nd | 2.74 × 3.35 m | Closet, Broadloom |
| Rec | Bsmt | 0.0 × 0.0 m | Laminate |
| Common Rm | Bsmt | 0.0 × 0.0 m | Laminate |
Request information
A REMAX Hallmark® representative will follow up with you.