
5409 25th Sdrd
Essa, Ontario



Beds
5
Baths
6
Sqft
3,500
Type
Detached
About this Property
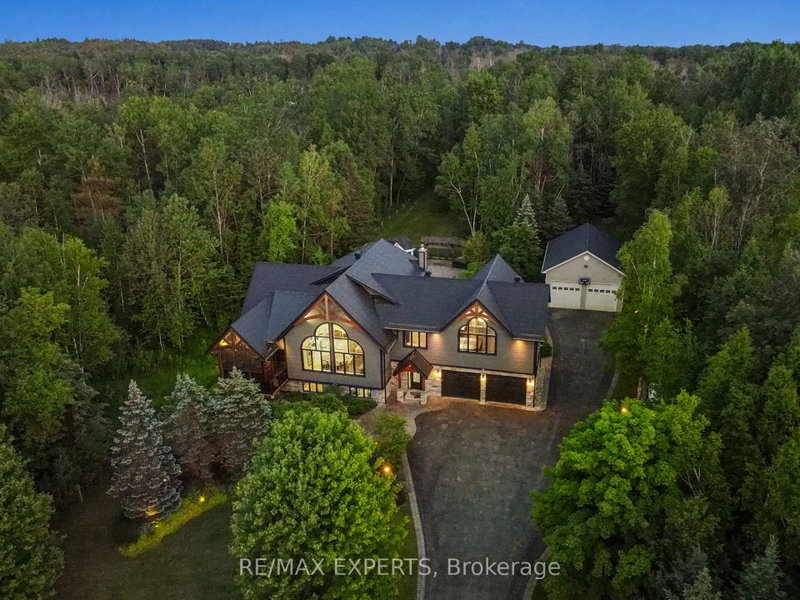
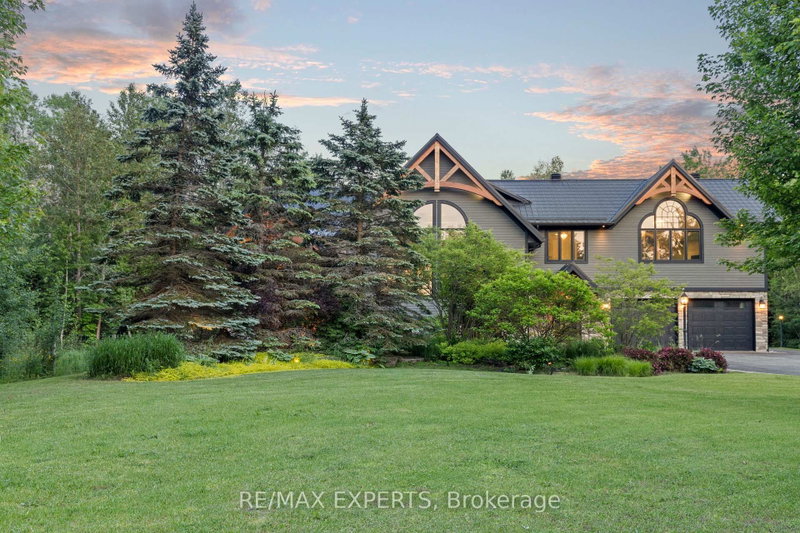
Immerse Yourself In Luxury Living With This Fully furnished Impeccably Designed Residence,Featuring Crestron Home Automation For Effortless Control. This 5- Bedroom, 6-Bathroom HomeBoasts A Chef-Inspired Kitchen With Top-Of-The-Line Finishes, Accompanied By A SpaciousMuskoka Room And A Built-In Barbecue For Year-Round Entertaining. The Grandeur Continues WithA Lower Level Media Room Adorned With Travertine Tile Heated Floors, Creating The PerfectSpace For Relaxation And Movie Nights. Revel In The Soaring Vaulted Ceilings That Add To TheInviting Atmosphere Throughout The Home. Step Outside To Discover A Backyard Oasis, CompleteWith A huge Heated In-Ground salt waterPool, A Fireplace, And A Cabana/Pool Bar, Ideal ForHosting Gatherings With Friends & Family. . Home Automation,Landscape lighting System, PoolEquipment, Central Vac With Attachments, All Window Coverings, Security Cameras, And hot tuball tv's and remotes. located very close to Bear Creek Golf club and Tangle Creek Golf club.
Listing Details
- MLS #
- N13748846
- Board
- PROPTX
- Market
- ontario
- Property Type
- Detached
- Style
- 2 1/2 Storey
- Year Built
- 16-30
- Garage
- Attached
- Garage Spaces
- 6
- Parking Spaces
- 20
- Basement
- Finished, Walk-Up
- Heating
- Forced Air
- Cooling
- Central Air
- Pool
- Inground, Salt
- Lot Size
- 150.04 × 470.31 ft
- Listed By
- REMAX EXPERTS
- Listed On
- September 5, 2026
Features & Extras
Extras
Fully Furnished
Room Measurements
| Room | Level | Size | Features |
|---|---|---|---|
| Living | Main | 4.24 × 5.94 m | Fireplace, hardwood floor, Built-In Speakers |
| Dining | Main | 3.35 × 4.24 m | Open Concept, hardwood floor, Built-In Speakers |
| Kitchen | Main | 3.96 × 6.4 m | B/I Dishwasher, Marble Counter, B/I Appliances |
| 4th Br | Main | 3.05 × 6.1 m | 3 Pc Ensuite, hardwood floor, Large Window |
| Powder Rm | Main | 1.22 × 1.22 m | 2 Pc Bath, hardwood floor, Window |
| Primary | 2nd | 7.01 × 8.84 m | 6 Pc Ensuite, hardwood floor, His/Hers Closets |
| 2nd Br | Upper | 3.96 × 3.66 m | 3 Pc Ensuite, hardwood floor, W/I Closet |
| 3rd Br | Upper | 3.96 × 3.66 m | 3 Pc Ensuite, hardwood floor, W/I Closet |
| 5th Br | Bsmt | 3.05 × 1.83 m | 3 Pc Ensuite, Granite Sink, Heated Floor |
| Media/Ent | Bsmt | 6.1 × 7.32 m | Fireplace, Wet Bar, Built-In Speakers |
| Bathroom | Bsmt | 3.05 × 2.44 m | 3 Pc Bath, Heated Floor, Marble Counter |
Request information
A REMAX Hallmark® representative will follow up with you.