
540B Pharmacy Ave
Toronto, Ontario




Beds
6
Baths
5
Sqft
2,500
Type
Detached
About this Property
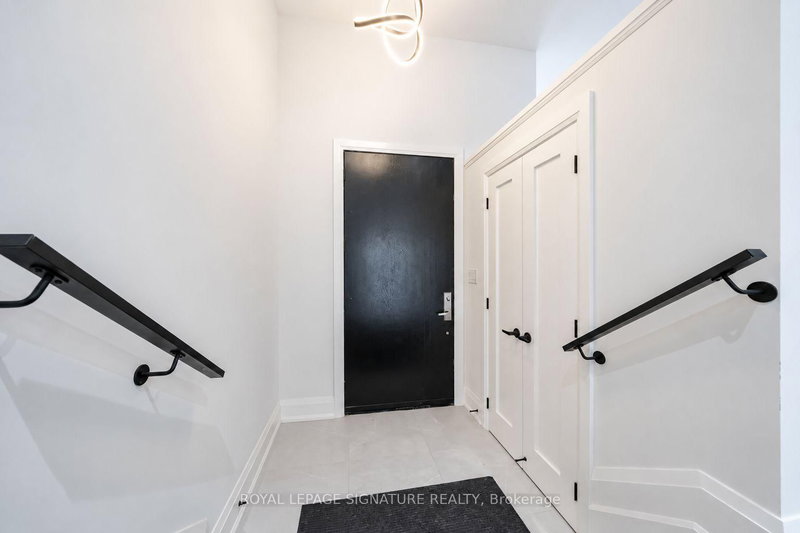
Welcome home to 540B Pharmacy Avenue, a contemporary detached home in Clairlea where striking architecture meets thoughtful everyday living.This 4+2 level bed, 5 bath home offers over 2600sf of above grade living area providing ample living space for a growing family, while a finished legal basement with its own entrance, kitchen and laundry adds flexibility for rental income. An interlocking driveway, built-in garage and glass-railed balcony create an impressive arrival, while warm wood flooring, expansive windows and an open-riser staircase with glass railings bring a light, modern feel indoors. The main living and dining spaces offer an inviting setting for entertaining, with 10' ceilings, pot lights and custom shutters. At the heart of the home, a beautifully appointed kitchen features sleek white cabinetry, an oversized waterfall island, pendant lighting and premium Samsung appliances. Sliding doors open to a generous rear deck with stairs to the backyard, making outdoor dining and summer gatherings a natural extension of the kitchen. Upstairs, skylights brighten the hallway, while the primary retreat offers a walk-in closet, private rear balcony and a spa-inspired four-piece ensuite with a freestanding tub and separate glass shower. Three additional good size bedrooms, two additional bathrooms including a Jack and Jill, a second balcony and convenient upper-level laundry complete the 2nd floor The finished Legal basement with separate entrance adds valuable flexibility. A second kitchen, three-piece bathroom, its own laundry and two additional bedrooms making this space perfect for extended family or as great rental income (Currently rented at $1950/month). With schools, parks and shopping nearby, plus TTC service along Pharmacy Avenue connecting to Victoria Park Station, this home brings together contemporary style, outdoor space and everyday convenience.
Listing Details
- MLS #
- E13876736
- Board
- PROPTX
- Market
- ontario
- Property Type
- Detached
- Style
- 2-Storey
- Year Built
- 0-5
- Garage
- Built-In
- Garage Spaces
- 1
- Parking Spaces
- 4
- Basement
- Finished, Sep Entrance
- Heating
- Forced Air
- Cooling
- Central Air
- Pool
- None
- Lot Size
- 25 × 102.69 ft
- Annual Taxes
- $6,621/yr
- Listed By
- ROYAL LEPAGE SIGNATURE REALTY
- Listed On
- October 8, 2026
Features & Extras
Extras
2 Fridges, Electric Cooktop, Stove, 2 Range Hoods, Microwave Combination Wall Oven, Dishwasher, 2 Front Load Washer & Dryers, All Electrical Light Fixtures, All Window Coverings.
Room Measurements
| Room | Level | Size | Features |
|---|---|---|---|
| Living | Main | 7.83 × 3.28 m | hardwood floor, Open Concept, Pot Lights |
| Dining | Main | 4.39 × 4.16 m | hardwood floor, Open Concept, Pot Lights |
| Kitchen | Main | 3.7 × 5.88 m | Centre Island, Quartz Counter, Breakfast Area |
| Breakfast | Main | 3.7 × 5.88 m | Combined W/Kitchen, hardwood floor, W/O To Deck |
| Primary | 2nd | 4.13 × 3.72 m | 4 Pc Ensuite, W/I Closet, W/O To Balcony |
| 2nd Br | 2nd | 4.4 × 2.65 m | Semi Ensuite, B/I Closet, Large Window |
| 3rd Br | 2nd | 3.05 × 0.5 m | Semi Ensuite, B/I Closet, Large Window |
| 4th Br | 2nd | 3.06 × 2.6 m | 3 Pc Bath, Closet, Pot Lights |
| Laundry | 2nd | 1.05 × 1.3 m | |
| Br | Bsmt | 2.78 × 2.33 m | B/I Shelves, Pot Lights, Above Grade Window |
| Br | Bsmt | 2.78 × 2.95 m | Closet, Pot Lights, Above Grade Window |
| Bathroom | Bsmt | 1.51 × 2.65 m | 3 Pc Bath, Quartz Counter |
| Dining | Bsmt | 4.94 × 1.91 m | Pot Lights, carpet free, Above Grade Window |
| Kitchen | Bsmt | 3.23 × 2.65265 m | Quartz Counter, Pot Lights, Above Grade Window |
| Laundry | Bsmt | 2.91 × 2.25 m | Separate Rm |
| Powder Rm | Main | 1.95 × 0.93 m |
Request information
A REMAX Hallmark® representative will follow up with you.