
541 Hambling Crt
Burlington, Ontario



Beds
6
Baths
4
Sqft
2,500
Type
Detached
About this Property
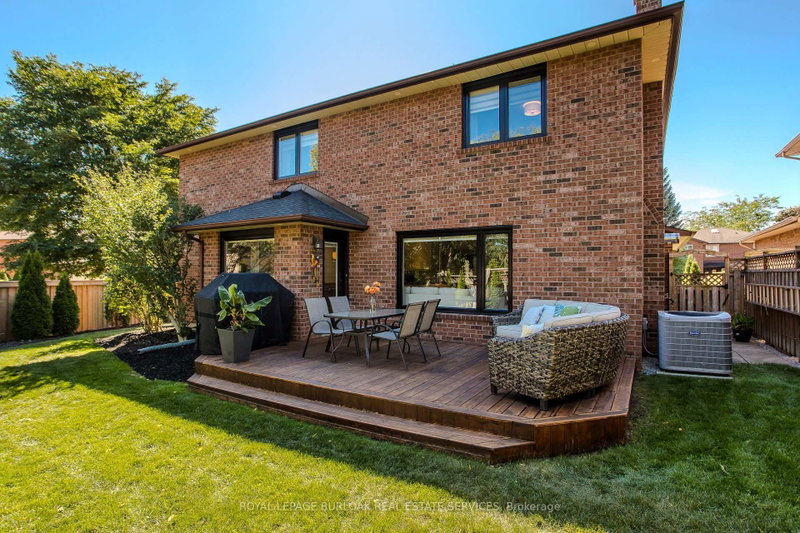
Tucked away on a quiet court in South Burlington, 541 Hambling Crt is a meticulously renovated residence offering approx. 4,263 sf of finished living space, 4+2 bedrooms, 4 baths and a double garage. Set on a light-filled corner property, the home is complemented by a mature, treed backyard with an expansive deck.Thoughtfully renovated with quality and exquisite taste , every detail reflects a polished, sophisticated aesthetic. A grand foyer with large-format porcelain tile and an updated staircase introduces the interior. Hardwood flooring extends through the principal rooms, including an oversized dining room with space for a harvest table. The sophisticated white kitchen features granite counters, high-end appliances, extensive cabinetry and an oversized island with breakfast-bar seating. A generous eat-in area overlooks the backyard, while the adjoining family room features a contemporary fireplace framed by custom built-ins. A 2-pc bath, laundry and inside garage access complete the level. Upstairs are 4 generous bedrooms with hardwood flooring. The impressive primary retreat offers a W/I closet and beautifully updated 4-pc ensuite highlighted by an oversized, spa-like steam shower and double vanity. An updated 5-pc main bath with double sinks serves the additional bedrooms. The finished lower level offers high ceilings, a large rec room, 2 additional bedrooms and an updated 3-pc bath, providing excellent flexibility for family, guests, fitness or work-from-home needs. Enjoy a lively, family-oriented court where neighbours and children regularly gather outside, with the Burlington trail just behind the property and the Lakeshore within walking distance. Close to highly regarded schools, Downtown Burlington & Oakville, with quick highway access for commuters. A refined family home combining meticulous renovations, impressive space and an outstanding South Burlington lifestyle.
Listing Details
- MLS #
- W13829178
- Board
- PROPTX
- Market
- ontario
- Property Type
- Detached
- Style
- 2-Storey
- Garage
- Attached
- Garage Spaces
- 2
- Parking Spaces
- 6
- Basement
- Full
- Heating
- Forced Air
- Cooling
- Central Air
- Pool
- None
- Lot Size
- 81.6 × 99.74 ft
- Annual Taxes
- $8,346/yr
- Listed By
- ROYAL LEPAGE BURLOAK REAL ESTATE SERVICES
- Listed On
- September 25, 2026
Features & Extras
Extras
Fridge, Stove, Dishwasher, Steam Oven, Washer, Dryer, ALL Electrical Light Fixtures, ALL Window Coverings, Central Vac and Attachments, Automatic Garage Door Opener x 2 remotes.
Room Measurements
| Room | Level | Size |
|---|---|---|
| Kitchen | Main | 6.53 × 3.89 m |
| Dining | Main | 5.54 × 3.89 m |
| Laundry | Main | 3.05 × 2.77 m |
| Breakfast | Main | 4.65 × 2.74 m |
| Living | Main | 5.99 × 7.09 m |
| Primary | 2nd | 6.73 × 3.94 m |
| 2nd Br | 2nd | 3.45 × 3.99 m |
| 3rd Br | 2nd | 4.93 × 4.7 m |
| 4th Br | 2nd | 3.94 × 3.99 m |
| Other | Bsmt | 1.5 × 1.27 m |
| Utility | Bsmt | 2.87 × 3.43 m |
| 5th Br | Bsmt | 3.58 × 3.43 m |
| Br | Bsmt | 3.58 × 4.93 m |
| Rec | Bsmt | 8.31 × 3.94 m |
| Other | Bsmt | 1.3 × 2.24 m |
Request information
A REMAX Hallmark® representative will follow up with you.