
Back to Listings
$699,000
54132 Best Line
Bayham, Ontario

1 / 20

+15
Beds
5
Baths
3
Sqft
1,500
Type
Detached
About this Property
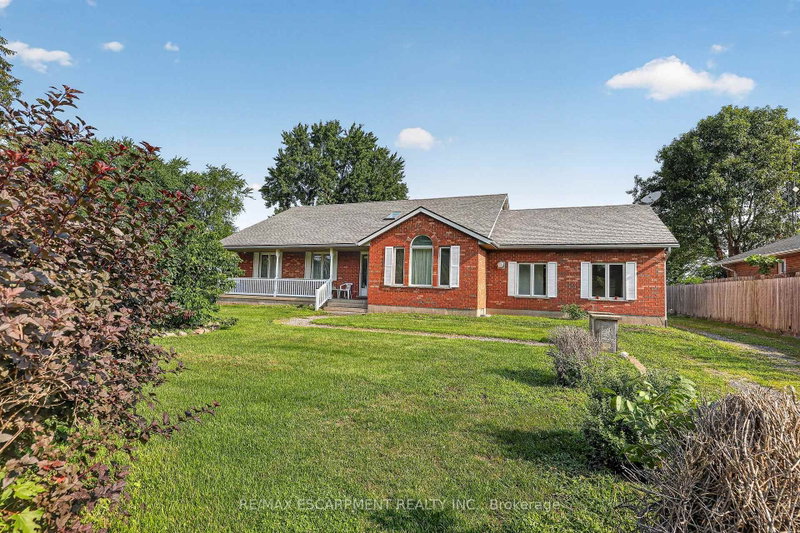
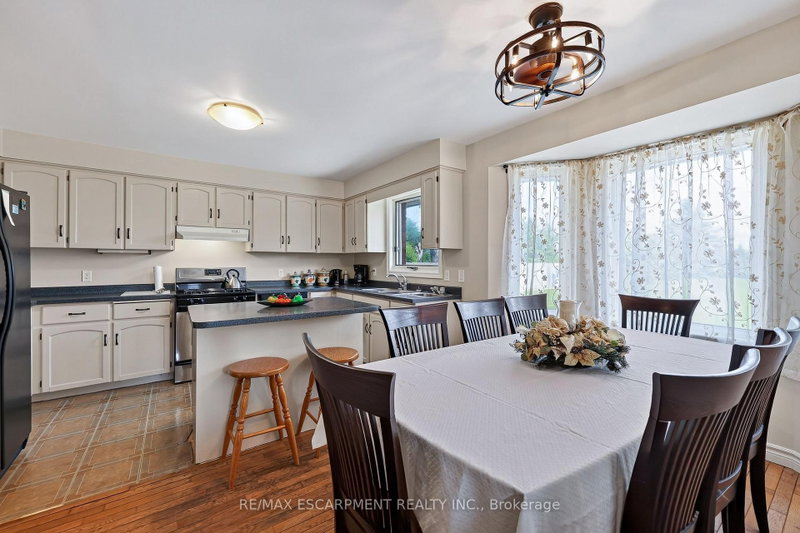
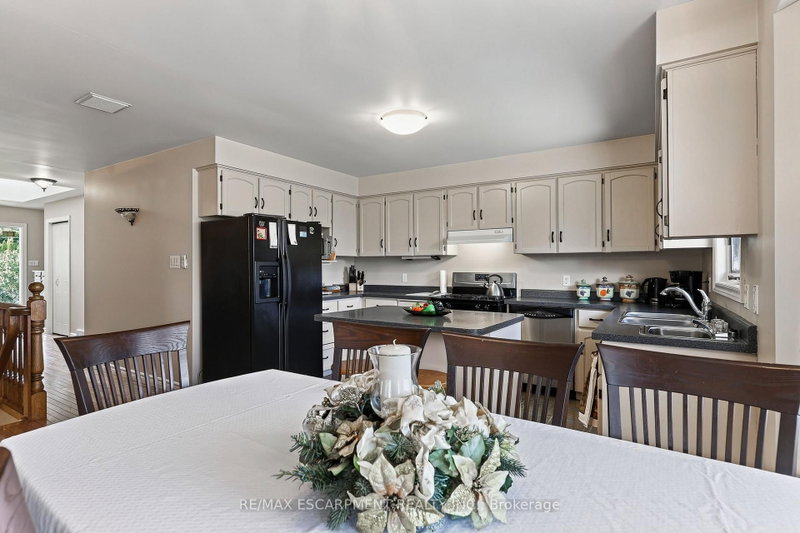
Spacious 3-bedroom, 2-bathroom home on a generous lot in Aylmer, Ontario. Features include an open layout, generously sized rooms, eat-in kitchen with ample cupboard space, and plenty of windows providing natural light. Finished 2-car garage, large back deck, and extensive tree-lined backyard. Furnace and hot water tank are rented; Seller will buy out on closing. A great opportunity to update and personalize the home to your needs.
Listing Details
- MLS #
- X13684986
- Board
- PROPTX
- Market
- ontario
- Property Type
- Detached
- Style
- Bungalow
- Year Built
- 31-50
- Garage
- Attached
- Garage Spaces
- 2
- Parking Spaces
- 4
- Basement
- Finished
- Heating
- Forced Air
- Cooling
- Central Air
- Pool
- None
- Lot Size
- 81.97 × 246.18 ft
- Annual Taxes
- $4,526/yr
- Listed By
- REMAX ESCARPMENT REALTY INC.
- Listed On
- August 17, 2026
Features & Extras
Extras
Central Vac, Dishwasher, Dryer, Refrigerator, Stove, Washer
Room Measurements
| Room | Level | Size | Features |
|---|---|---|---|
| Living | Main | 5.99 × 4.04 m | |
| Dining | Main | 4.29 × 3.1 m | |
| Kitchen | Main | 4.06 × 2.46 m | |
| Breakfast | Main | 3.56 × 2.92 m | |
| Sunroom | Main | 2.97 × 2.06 m | |
| Primary | Main | 5.92 × 3.61 m | |
| Bathroom | Main | 4.6 × 1.83 m | 4 Pc Ensuite |
| Br | Main | 3.91 × 3.61 m | |
| Br | Main | 3.91 × 2.9 m | |
| Bathroom | Main | 2.11 × 2.36 m | 4 Pc Bath |
| Rec | Bsmt | 3.66 × 8.94 m | |
| Family | Bsmt | 5.92 × 3.91 m | |
| Kitchen | Bsmt | 4.24 × 6.05 m | |
| Den | Bsmt | 3.63 × 4.19 m | |
| Br | Bsmt | 3.73 × 4.19 m | |
| Br | Bsmt | 3.71 × 2.92 m | |
| Bathroom | Bsmt | 3.73 × 3.25 m | 4 Pc Bath |
| Cold/Cant | Bsmt | 1.17 × 8.92 m | |
| Other | Bsmt | 2.57 × 0.91 m | |
| Utility | Bsmt | 2.06 × 2.79 m |
Request information
A REMAX Hallmark® representative will follow up with you.