
541G South Shore Rd
Napanee, Ontario




Beds
2
Baths
1
Sqft
1,100
Type
Detached
About this Property
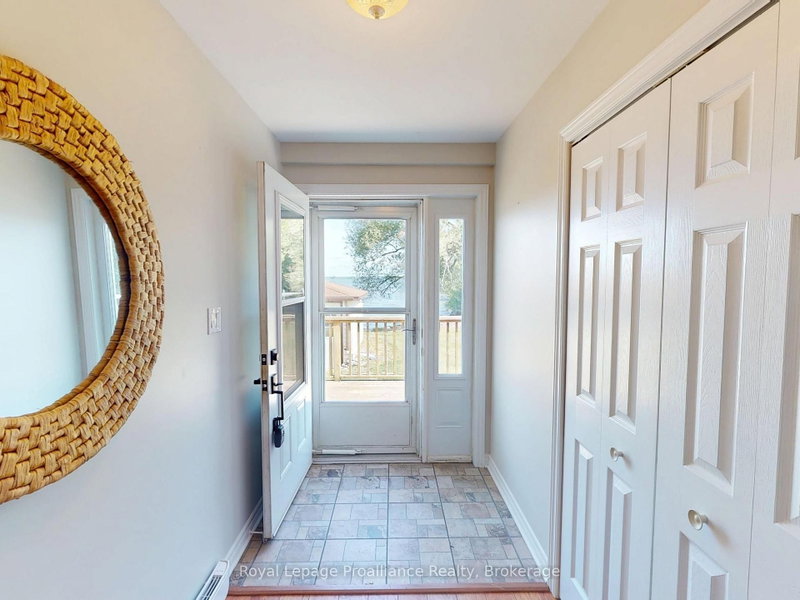
Private bungalow on a level lot with 191 ft of shoreline on Hay Bay. Located at the end of a peaceful laneway. Enjoy swimmable waterfront, a rare boat house at the water's edge, and unobstructed views from every window. The open-concept layout blends the kitchen, living, and dining areas into a bright, spacious setting ideal for relaxing or entertaining. The living room features a cozy propane fireplace, while the fully equipped kitchen offers a dishwasher, double sink, and sliding doors leading to a wrap-around deck overlooking the bay. Two generous bedrooms each include two double closets, providing exceptional storage. A split Heat/AC pump ensures economical year-round comfort. Outside, the property offers a level lot, pebble beach, boat launch, and a permanent dock with roll-out extension for easy water access. The boat house adds unique functionality and value. Perfect as a year-round home, cottage, or short-term rental opportunity, this serene waterfront retreat is just minutes from downtown Napanee. Offering an ideal balance of privacy and convenience.
Listing Details
- MLS #
- X13814448
- Board
- PROPTX
- Market
- ontario
- Property Type
- Detached
- Style
- Bungalow
- Year Built
- 6-15
- Garage
- None
- Parking Spaces
- 5
- Basement
- None
- Heating
- Heat Pump
- Cooling
- Wall Unit
- Pool
- None
- Lot Size
- 206 × 99 ft
- Annual Taxes
- $3,034/yr
- Listed By
- Royal LePage ProAlliance Realty
- Listed On
- September 22, 2026
Features & Extras
Extras
Fridge,stove, dishwasher, Microwave, Washer & Dryer, Freezer, Water softener system, Reverse Osmosis, Dock, sheds x3, cut firewood in wood shed. Lawn roller and grader, lawn tractor, push mower and snow blower
Room Measurements
| Room | Level | Size | Features |
|---|---|---|---|
| Kitchen | Main | 2.96 × 3.6 m | Double Sink, Open Concept, Overlook Water |
| Dining | Main | 1.53 × 3.43 m | Open Concept, Overlook Water, W/O To Deck |
| Living | Main | 3.82 × 7.82 m | Fireplace, Open Concept |
| Br | Main | 4.43 × 3.64 m | Double Closet |
| Br | Main | 4.38 × 3.65 m | Double Closet |
| Laundry | Main | 1.78 × 3.65 m | Laundry Sink |
| Foyer | Main | 1.54 × 1.04 m |
Request information
A REMAX Hallmark® representative will follow up with you.