
542 Boyd Lane
Milton, Ontario



Beds
4
Baths
3
Sqft
1,500
Type
Detached
About this Property
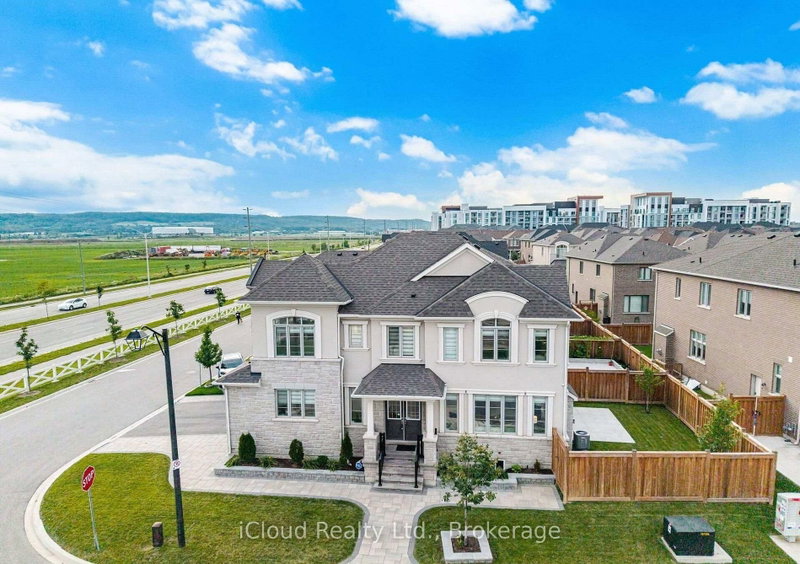
Upgraded, Clean, and freshly painted 4-bedroom detached house is situated on a premium corner lot with breathtaking Escarpment views. The Main Floor features a bright and open-concept layout with smooth ceilings, hardwood flooring, and a spacious living room with a gas fireplace. The upgraded kitchen boasts quartz countertops, a centre island with a breakfast bar, stylish backsplash, pantry, and premium finishes. A convenient laundry room with storage provides direct access to the double car garage. The upper level offers four generously sized bedrooms, including a spacious primary suite with a walk-in closet and a luxurious 5-piece ensuite. Ideally located near schools, parks, and the Mattamy National Cycling Centre (Velodrome), with exceptional indoor and outdoor walking facilities. Situated in one of Milton's fastest-growing communities, this home is also near the future campuses of Wilfrid Laurier University and Conestoga College. Offering the perfect blend of luxury, comfort, convenience, and future growth potential.
Listing Details
- MLS #
- W13876790
- Board
- PROPTX
- Market
- ontario
- Property Type
- Detached
- Style
- 2-Storey
- Year Built
- 0-5
- Garage
- Attached
- Garage Spaces
- 2
- Parking Spaces
- 5
- Basement
- Unfinished
- Heating
- Forced Air
- Cooling
- Central Air
- Pool
- None
- Lot Size
- 124.97 × 34.78 ft
- Listed By
- iCloud Realty Ltd.
- Listed On
- October 8, 2026
Features & Extras
Extras
Stainless Steel Fridge, Gas Stove, Hood Range, Dishwasher; Clothes Washer and Dryer; All Window Coverings/Blinds and all Electrical Light Fixtures; Smart Sprinkler system for the whole landscaped area, all-around security cameras and Wi-Fi controlled Garage remote with camera.
Room Measurements
| Room | Level | Size | Features |
|---|---|---|---|
| Great Rm | Main | 5.05 × 3.84 m | Fireplace, hardwood floor |
| Kitchen | Main | 2.6 × 3.65 m | Ceramic Floor, Quartz Counter |
| Dining | Main | 2.4 × 3.65 m | Ceramic Floor, Combined W/Kitchen |
| Primary | 2nd | 3.69 × 4.32 m | 5 Pc Ensuite, W/I Closet |
| 2nd Br | 2nd | 3.08 × 4.02 m | Broadloom, Window |
| 3rd Br | 2nd | 3.05 × 3.35 m | Broadloom, Window |
| 4th Br | 2nd | 2.74 × 3.04 m | Broadloom, Window |
Request information
A REMAX Hallmark® representative will follow up with you.