
5425 Winston Rd
Burlington, Ontario



Beds
5
Baths
2
Sqft
1,100
Type
Detached
About this Property
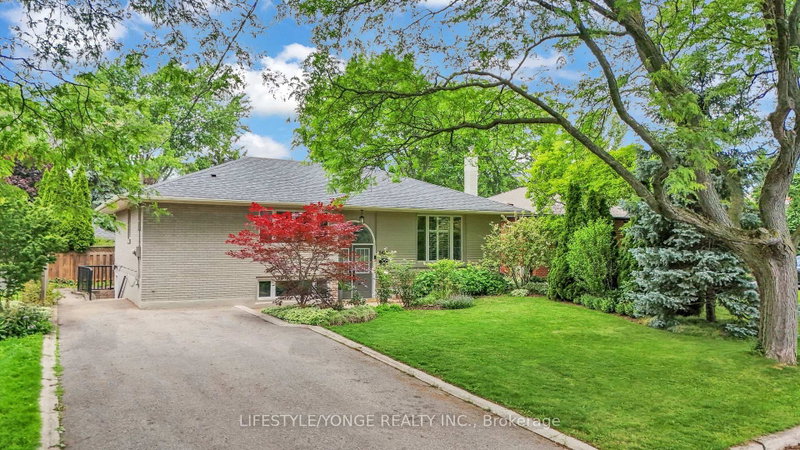
Beautifully upgraded raised bungalow in Burlington's highly desirable southeast neighbourhood, just minutes from Lakeshore Road. This move-in-ready home features white oak engineered hardwood flooring throughout and a modern open-concept layout. The updated kitchen is designed for both style and function, offering white shaker cabinetry, a spacious island with dual waterfall quartz countertops, seating for four, and seamless access to the backyard patio. The fully finished lower level provides excellent flexibility, featuring a separate walk-up entrance, two spacious bedrooms, a full kitchen, a comfortable living area, and a 3-piece bathroom-ideal for extended family, guests, or potential rental income. Step outside to a private, fully fenced backyard surrounded by mature cedar hedges, beautifully landscaped gardens, and inviting outdoor living space. Located on a quiet, tree-lined street in an established neighbourhood, the home is only a 7-minute walk to the waterfront, where you can enjoy parks, beach access, playgrounds, picnic areas, and scenic lakeside trails. Commuters will appreciate the convenient access to the GO Station (approximately 8 minutes away), the QEW, Highway 403, and a variety of nearby shopping plazas, with grocery stores and everyday amenities all within walking distance. Furnace(2025) & AC (2025)
Listing Details
- MLS #
- W13514348
- Board
- PROPTX
- Market
- ontario
- Property Type
- Detached
- Style
- Bungalow-Raised
- Garage
- None
- Parking Spaces
- 4
- Basement
- Finished, Walk-Up
- Heating
- Forced Air
- Cooling
- Central Air
- Pool
- None
- Lot Size
- 60 × 105 ft
- Annual Taxes
- $6,427/yr
- Listed By
- LIFESTYLE/YONGE REALTY INC.
- Listed On
- July 2, 2026
Features & Extras
Extras
2 Fridges, 2 stoves, 2 dishwashers, 1 Washer & Dryer, Nest Thermostat, All Electrical Light Fixtures, All Existing Window Coverings & shutters, TV mount, Backyard: raised garden beds, existing shed.
Room Measurements
| Room | Level | Size |
|---|---|---|
| Dining | Main | 2.68 × 3.47 m |
| Kitchen | Main | 3.5 × 3.9 m |
| Living | Main | 3.99 × 6.5 m |
| Primary | Main | 3.29 × 4.28 m |
| 2nd Br | Main | 3.04 × 3.41 m |
| 3rd Br | Main | 2.77 × 3.41 m |
| Kitchen | Bsmt | 3.99 × 4.26 m |
| Br | Bsmt | 3.93 × 4.81 m |
| Br | Bsmt | 2.77 × 3.93 m |
| Laundry | Bsmt | 1.25 × 2.34 m |
| Rec | Bsmt | 3.68 × 5.94 m |
| Utility | Bsmt | 2.16 × 3.47 m |
Request information
A REMAX Hallmark® representative will follow up with you.