
543 Richmond St W
Toronto, Ontario
Beds
2
Baths
1
Sqft
500
Type
Condo Apt
About this Property
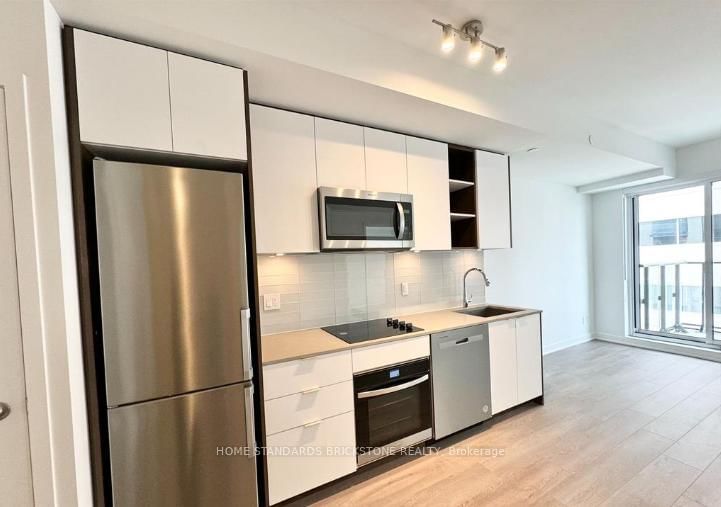
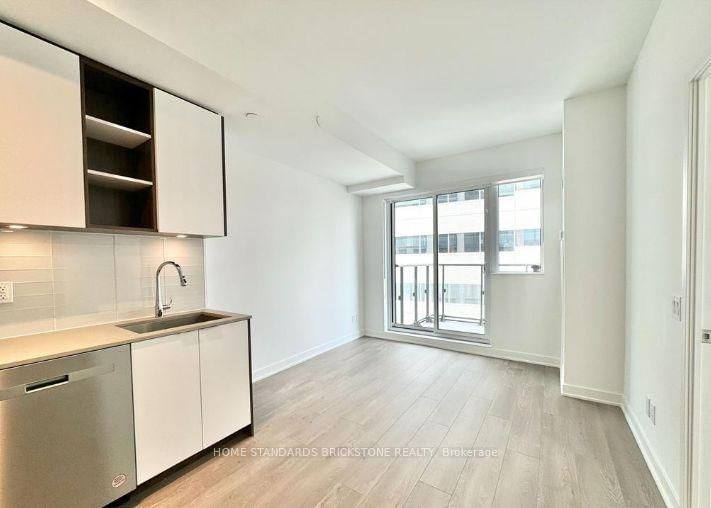
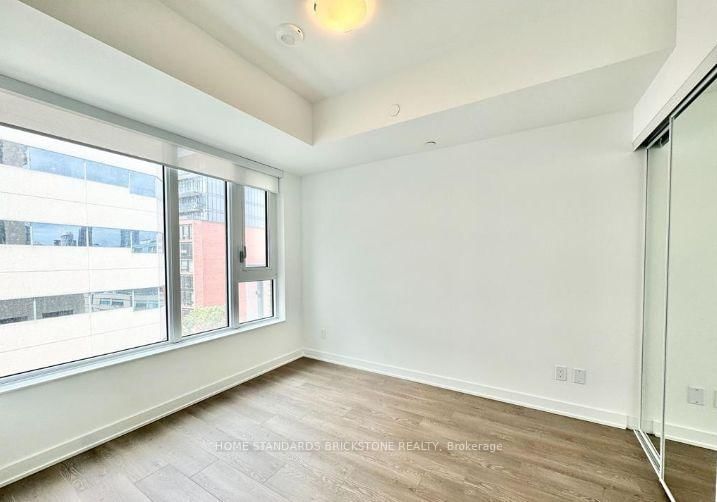
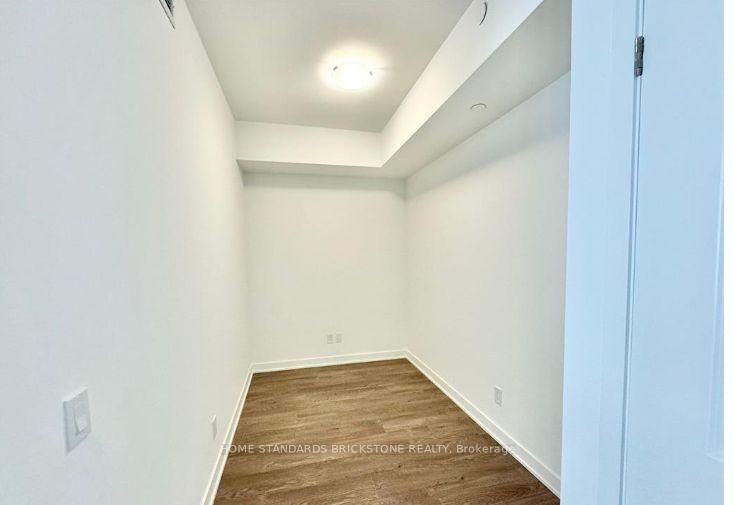
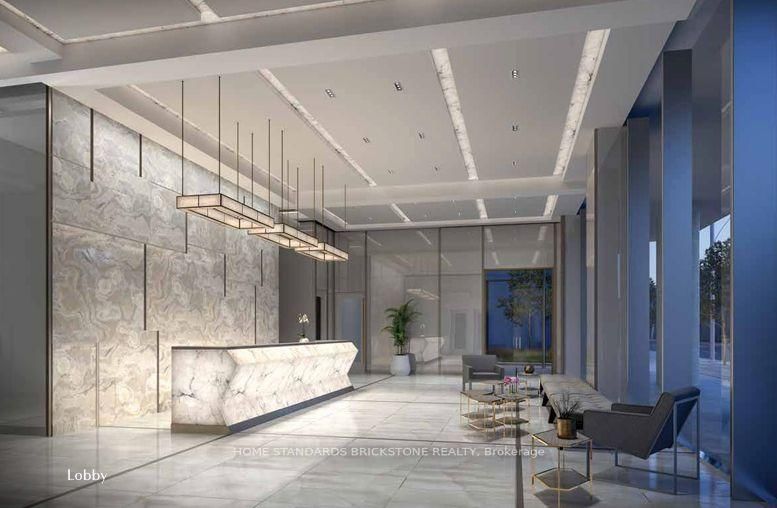
543 Richmond Residences at Portland | Luxury 1+Den SanctuaryDiscover modern downtown living in the heart of Toronto's Fashion District! This bright and spacious 1-bed plus large den suite is meticulously crafted for luxury, comfort, and ultimate flexibility. Vacant possession available starting Dec 1st (tenant leaving Nov 30)-ready for end-users to move right in, or investors to capitalize on prime downtown rents!SUITE HIGHLIGHTS Versatile Layout: Large den ideal for a professional home office, nursery, or guest room. Premium Finishes: 9ft smooth ceilings, 5.5" wide laminate floors, and custom lighting. Chef's Kitchen: Custom cabinetry, under-cabinet lighting, quartz counters & stainless steel appliances. Spa-Style Bath: Walk-in shower with frameless glass door. Private Outdoor Oasis: Balcony overlooking lush gardens, serene courtyard & outdoor pool. Year-Round Comfort: 4-pipe fan coil system & manual roller shades included. RESORT-STYLE AMENITIES 24-Hr Concierge & Suite Entry Alarm Monitoring Rooftop Terrace with Outdoor Pool & BBQ Area State-of-the-Art Gym & Yoga Studio 8th-Floor Study Lounge with Outdoor Terrace Games Room, Theatre Room & Party Room with Bar and Catering Kitchen UNBEATABLE LOCATIONUnbeatable convenience in the Fashion District. Steps to the Financial District, King West's world-class dining and nightlife, and multiple TTC routes. Unmatched luxury meets high investment potential!
Listing Details
- MLS #
- C13706620
- Board
- PROPTX
- Market
- ontario
- Property Type
- Condo Apt
- Style
- Apartment
- Garage
- Underground
- Basement
- None
- Heating
- Forced Air
- Cooling
- Central Air
- Annual Taxes
- $3,205/yr
- Maint. Fee
- $410/mo
- Listed By
- HOME STANDARDS BRICKSTONE REALTY
- Listed On
- August 24, 2026
Room Measurements
| Room | Level | Size | Features |
|---|---|---|---|
| Kitchen | Flat | 3.0 × 3.23 m | B/I Appliances |
| Br | Flat | 2.98 × 3.23 m | W/I Closet |
| Living | Flat | 2.8 × 3.23 m | Balcony, Open Concept |
| Den | Flat | 2.01 × 2.98 m |
Request information
A REMAX Hallmark® representative will follow up with you.