
5438 Trafalgar Rd
Milton, Ontario


Beds
3
Baths
2
Sqft
1,500
Type
Detached
About this Property
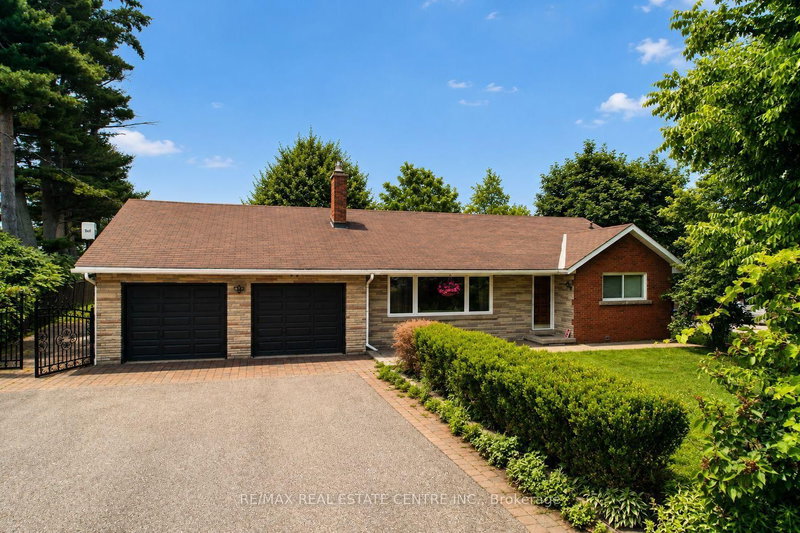
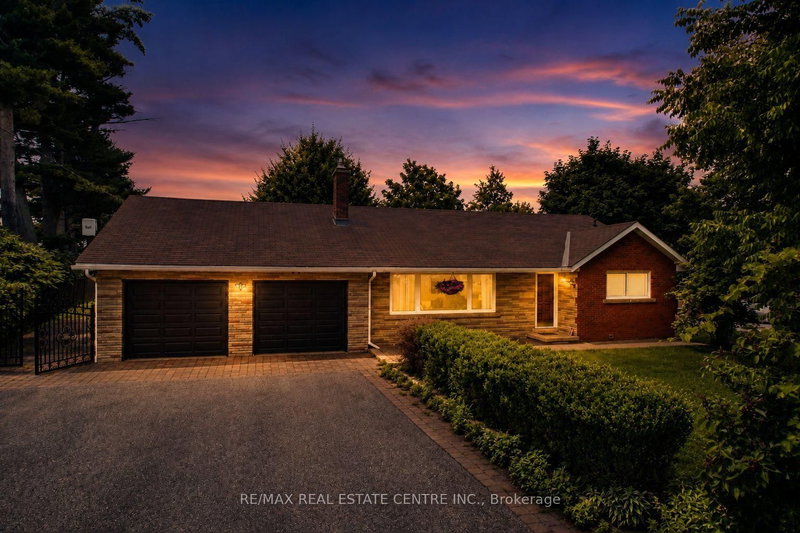
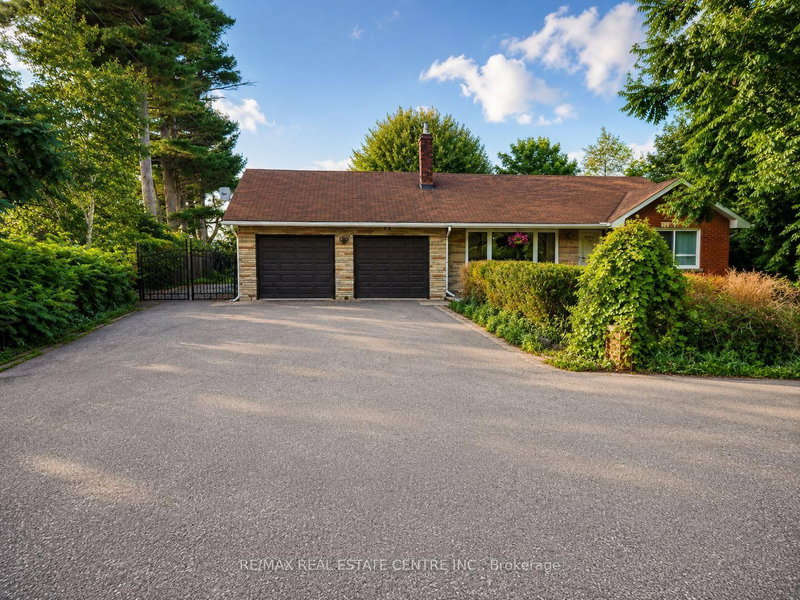
Discover an exceptional opportunity at 5438 Trafalgar Road, where generous land size, an unbeatable location, and outstanding future potential come together. Set on a rare 150' x 150' lot with 150 feet of prime frontage on Trafalgar Road and overlooking a scenic golf course, this property is ideally positioned within Milton's highly anticipated Trafalgar Corridor Secondary Plan. The existing bungalow offers comfortable immediate use while providing endless possibilities to renovate, expand, or build new. Surrounded by one of Milton's fastest-growing communities, you'll enjoy convenient access to Highways 401 and 407, Toronto Premium Outlets, GO Transit, Ridgeway Plaza, schools, parks, shopping, and dining. Whether you're an investor, developer, or someone looking to create a dream home in a prestigious location, this is a rare chance to secure a landmark property with exceptional lifestyle appeal and long-term value.
Listing Details
- MLS #
- W13564206
- Board
- PROPTX
- Market
- ontario
- Property Type
- Detached
- Style
- Bungalow
- Year Built
- 51-99
- Garage
- Attached
- Garage Spaces
- 2
- Parking Spaces
- 10
- Basement
- Full, Finished
- Heating
- Forced Air
- Cooling
- Central Air
- Pool
- None
- Lot Size
- 150 × 150 ft
- Annual Taxes
- $5,606/yr
- Listed By
- REMAX REAL ESTATE CENTRE INC.
- Listed On
- July 14, 2026
Features & Extras
Extras
Included:Existing window coverings, all electric light fixtures, washer, dryer, built-in microwave, stove, and refrigerator.
Room Measurements
| Room | Level | Size | Features |
|---|---|---|---|
| Living | Main | 4.55 × 5.49 m | Ceramic Floor |
| Kitchen | Main | 4.55 × 5.33 m | Ceramic Floor |
| Sunroom | Main | 2.72 × 6.96 m | Ceramic Floor |
| Dining | Main | 2.97 × 3.15 m | |
| Primary | Main | 3.53 × 5.56 m | Parquet Floor |
| 2nd Br | Main | 3.91 × 3.63 m | Parquet Floor |
| Rec | Bsmt | 10.82 × 5.44 m | |
| Laundry | Bsmt | 4.29 × 4.39 m | Ceramic Floor |
| Utility | Bsmt | 5.51 × 4.55 m |
Request information
A REMAX Hallmark® representative will follow up with you.