
5444 Yonge St
Toronto, Ontario


Beds
3
Baths
2
Sqft
1,600
Type
Condo Apt
About this Property
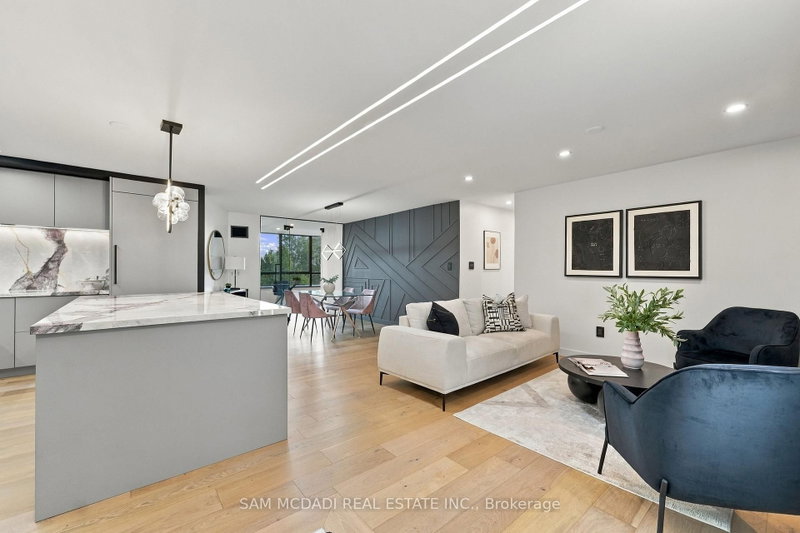
Immerse yourself in the affluent Willowdale community, renowned for its vibrant urban centre, luxury homes, shopping boutiques, versatile restaurants, and more! This beautifully redesigned luxury pied-terre offers 1,651 SF of living space with a remarkable layout that flows seamlessly from room to room. The chef's gourmet kitchen is the centrepiece of this residence, featuring a large centre island with marble countertops, high-end built-in appliances, a marble backsplash, illuminated lighting, and ample upper and lower cabinetry. The living and dining areas, which are overlooked by the kitchen, are enhanced with meticulously designed feature walls, LED pot lights, and luxurious engineered hardwood floors that flow throughout each room. The owner's suite is elevated with a shiplap feature wall, large windows, a walk-in closet, a built-in closet, and an elegant 3-piece ensuite with porcelain counters, an oversized shower, and a heated towel rack. This stunning home also boasts two more spacious bedrooms that share a 4-piece bath, a gym, an office, and a walk-in pantry. An absolute showstopper, it is located minutes from Highway 401, Bayview Village Shopping Centre, the highly rated Earl Haig Secondary School, and all other desired amenities. The property also includes a tandem parking spot, one locker, and all utilities in the maintenance fee.
Listing Details
- MLS #
- C13797440
- Board
- PROPTX
- Market
- ontario
- Property Type
- Condo Apt
- Style
- Apartment
- Garage
- Underground
- Garage Spaces
- 2
- Parking Spaces
- 2
- Basement
- None
- Heating
- Forced Air
- Cooling
- Central Air
- Annual Taxes
- $3,669/yr
- Maint. Fee
- $1,655/mo
- Listed By
- SAM MCDADI REAL ESTATE INC.
- Listed On
- September 17, 2026
Features & Extras
Extras
All existing electrical light fixtures, window curtains and rods, the Wolf cooktop, Thermador fridge, Sharp microwave, Bosch oven, and LG washer and dryer are included.
Room Measurements
| Room | Level | Size | Features |
|---|---|---|---|
| 2nd Br | Main | 3.92 × 3.91 m | Window Flr to Ceil, Large Closet, hardwood floor |
| Primary | Main | 6.86 × 5.02 m | 3 Pc Ensuite, W/I Closet, B/I Closet |
| 3rd Br | Main | 3.14 × 3.83 m | Large Window, Large Closet, hardwood floor |
| Dining | Main | 3.76 × 3.58 m | Panelled, O/Looks Living, hardwood floor |
| Kitchen | Main | 4.63 × 2.96 m | B/I Appliances, Centre Island, Marble Counter |
| Living | Main | 4.23 × 3.86 m | Panelled, Pot Lights, hardwood floor |
| Exercise | Main | 3.1 × 2.83 m | Large Window, Pot Lights, Cushion Floor |
| Office | Main | 3.31 × 2.96 m | Glass Doors, Pot Lights, hardwood floor |
Request information
A REMAX Hallmark® representative will follow up with you.