
5445 Fifth Line
Guelph/Eramosa, ON


Beds
3
Baths
4
Sqft
4,583
Type
Single Family Residence
About this Property
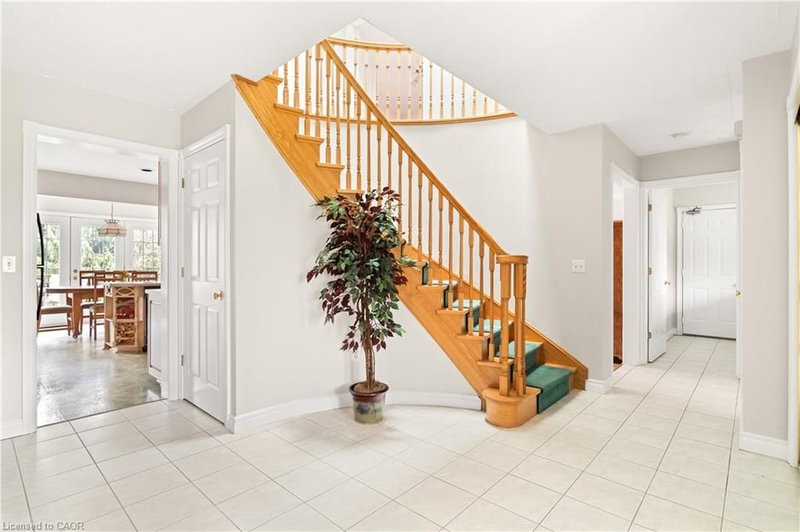
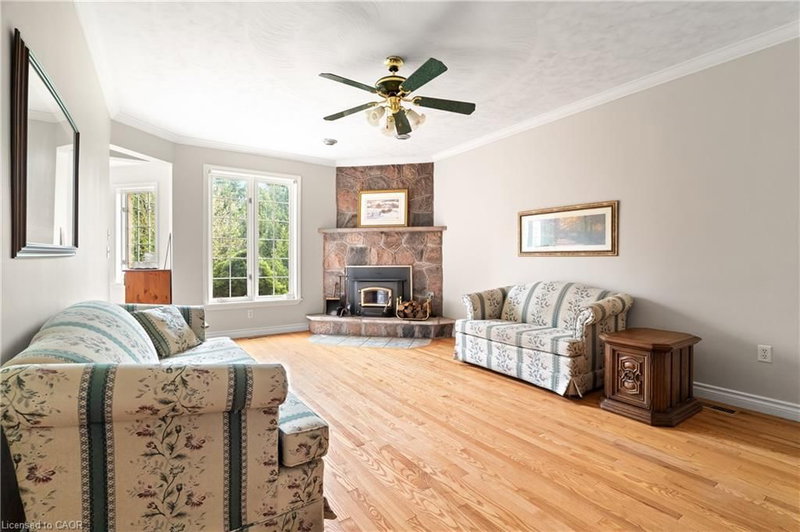
Set well back from the road, a long tree-lined driveway leads to this stately two-storey red brick residence sitting on a total of 44 ACRES. Offering over 3,000 sq. ft. of living space, this impressive 1994-built home features timeless curb appeal, a covered front porch, and an oversized attached two-car garage. Inside, a grand foyer with a curved staircase sets the tone. The main floor offers elegant principal rooms, including a formal living room, dining room with French doors, a spacious eat-in kitchen, and a sunken family room with a striking stone fireplace and wood-burning insert. Upstairs, the generous primary suite features a walk-in closet and a five-piece ensuite, while two additional bedrooms also offer walk-in closets. A bonus room with French doors provides flexibility as a fourth bedroom, nursery, den, or private office. The full unfinished basement, complete with bathroom rough-in, offers excellent future potential. Outdoors, enjoy a newer deck overlooking the property, plus a 30' x 50' barn with hydro, water, and upper-level storage, along with a 30' x 50' drive shed ideal for equipment, hobbies, or storage. With approximately 44 acres, including about 22 acres in crop production, this is a rare opportunity to enjoy privacy, space, and true country living.
Listing Details
- MLS #
- 40825996
- Board
- ITSO
- Market
- ontario
- Property Type
- Single Family Residence
- Style
- Traditional
- Garage Spaces
- 2
- Parking Spaces
- 22
- Basement
- Full, Unfinished, Sump Pump
- Heating
- Forced Air-Propane
- Cooling
- Central Air
- Annual Taxes
- $5,247/yr
- Listed By
- Royal LePage Royal City Realty
- Presented By
- REMAX Hallmark®
- Listed On
- May 1, 2026
- Days on Market
- 158
Features & Extras
Extras
Dishwasher,Dryer,Refrigerator,Stove,Washer
Presented by REMAX Hallmark®