
5453 Middleport Cres
Mississauga, Ontario



Beds
5
Baths
4
Sqft
1,500
Type
Detached
About this Property
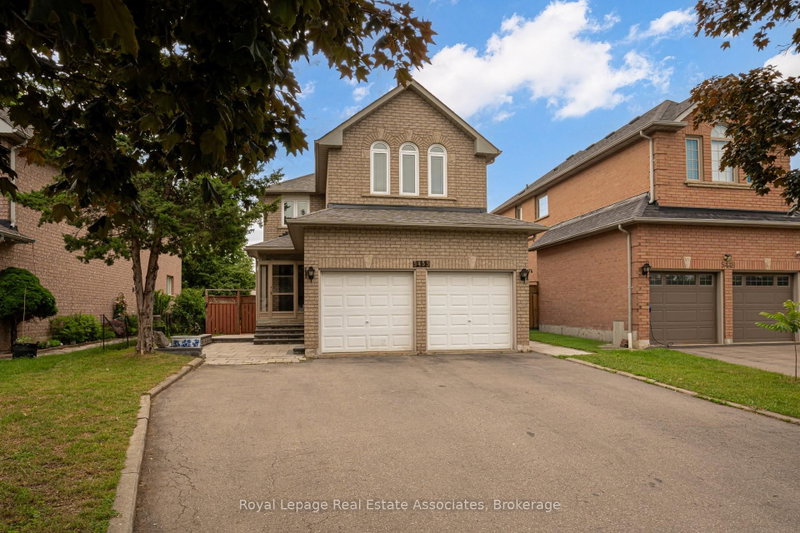
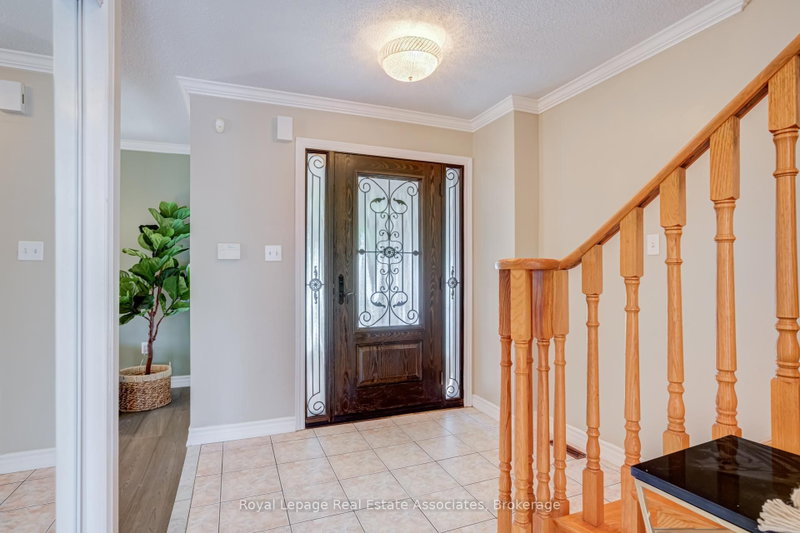
Welcome to a beautifully well maintained detached home offering the perfect blend of family living and investment potential. Featuring 4+1 bedrooms, 4 bathrooms, and a legal walkout basement apartment complete with its own kitchen and bathroom, this property is ideal for multi-generational living or generating valuable rental income.The bright and functional layout is designed for comfortable everyday living. Outside, enjoy a fully interlocked backyard, creating a low-maintenance outdoor retreat perfect for entertaining, relaxing, and family gatherings. The home also offers parking for up to 7 vehicles, providing exceptional convenience for homeowners and guests alike.Nestled on a quiet, family-friendly street, this home is within walking distance to the community centre and golf course. Enjoy easy access to major highways, the future LRT, Square One Shopping Centre, parks, restaurants, and everyday amenities. Located in a highly desirable neighbourhood close to top-rated schools, this property offers outstanding value for families, investors, and commuters.A rare opportunity to own a spacious home with a legal income-generating basement apartment in one of Mississauga's most convenient and sought-after communities.
Listing Details
- MLS #
- W13772672
- Board
- PROPTX
- Market
- ontario
- Property Type
- Detached
- Style
- 2-Storey
- Year Built
- 16-30
- Garage
- Attached
- Garage Spaces
- 2
- Parking Spaces
- 6
- Basement
- Apartment, Fin W/O
- Heating
- Forced Air
- Cooling
- Central Air
- Pool
- None
- Lot Size
- 41.35 × 106.08 ft
- Annual Taxes
- $7,299/yr
- Listed By
- Royal LePage Real Estate Associates
- Listed On
- September 11, 2026
Features & Extras
Extras
Main floor stove, fridge, range hood, basement stove, fridge, washer and dryer. Central vacuum (as is). Owner can provide legal basement document as request.
Room Measurements
| Room | Level | Size | Features |
|---|---|---|---|
| Kitchen | Main | 3.02 × 3.35 m | Granite Counter |
| Living | Main | 3.3 × 4.22 m | Fireplace, hardwood floor |
| Dining | Main | 2.97 × 4.14 m | |
| Breakfast | Main | 3.53 × 4.19 m | O/Looks Backyard |
| Primary | 2nd | 4.19 × 4.24 m | 4 Pc Ensuite |
| 2nd Br | 2nd | 2.72 × 3.02 m | |
| 3rd Br | 2nd | 3.38 × 3.84 m | |
| 4th Br | 2nd | 2.72 × 3.35 m | |
| 5th Br | Bsmt | 4.3 × 4.5 m | |
| Kitchen | Bsmt | 5.41 × 5.84 m |
Request information
A REMAX Hallmark® representative will follow up with you.