
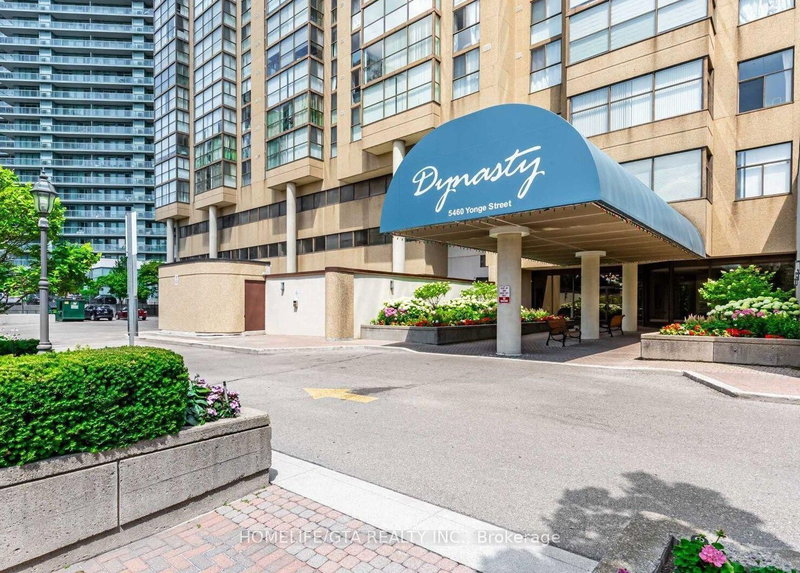
5460 Yonge St
Toronto, Ontario


Beds
3
Baths
2
Sqft
1,000
Type
Condo Apt
About this Property
Luxurious 2 Bedrooms Corner Unit, Spacious, Floor To Ceiling Windows, Bright & Breathtaking View, Open Concept. Superb Central Location. Easy Access to 401/407/404. Steps To TTC, Yonge/Finch Subway, Shopping, Restaurants, Cafes, T&T Supermarket, Food Basics, Parks, Cinema, Library, Goodlife Gym, Fit4Less, Banks and more. Magnificent Amenities: Fitness Center, Indoor Pool, Racket Crts & Basketball, Party Room, 24 Hr Concierge, Terrace. Immed Occupancy. Hydro, Heat, Water All Included. 1 Parking.
Listing Details
- MLS #
- C14101850
- Board
- PROPTX
- Market
- ontario
- Property Type
- Condo Apt
- Style
- Apartment
- Garage
- Underground
- Garage Spaces
- 1
- Parking Spaces
- 1
- Basement
- None
- Heating
- Forced Air
- Cooling
- Central Air
- Listed By
- HOMELIFE/GTA REALTY INC.
- Listed On
- October 21, 2026
Features & Extras
Extras
Fridge, Stove, Dishwasher, Washer & Dryer, Huge Jacussi, Existing Window Coverings. Tenant & Liab Insurance. No Cigarette Or Marijuana Smokers, No Pets.
Room Measurements
| Room | Level | Size | Features |
|---|---|---|---|
| Living | Flat | 3.4 × 7.11 m | Combined W/Dining, hardwood floor |
| Dining | Flat | 3.4 × 7.11 m | Combined W/Living, hardwood floor |
| Kitchen | Flat | 2.65 × 2.8 m | Ceramic Floor |
| Primary | Flat | 3.25 × 4.27 m | 4 Pc Ensuite, hardwood floor |
| 2nd Br | Flat | 2.6 × 3.5 m | |
| Den | Flat | 1.84 × 2.4 m | Ceramic Floor |
| Foyer | Flat | 2.03 × 3.4 m | Ceramic Floor |
Request information
A REMAX Hallmark® representative will follow up with you.