
548 Ormond Dr
Oshawa, Ontario


Beds
5
Baths
4
Sqft
2,000
Type
Detached
About this Property
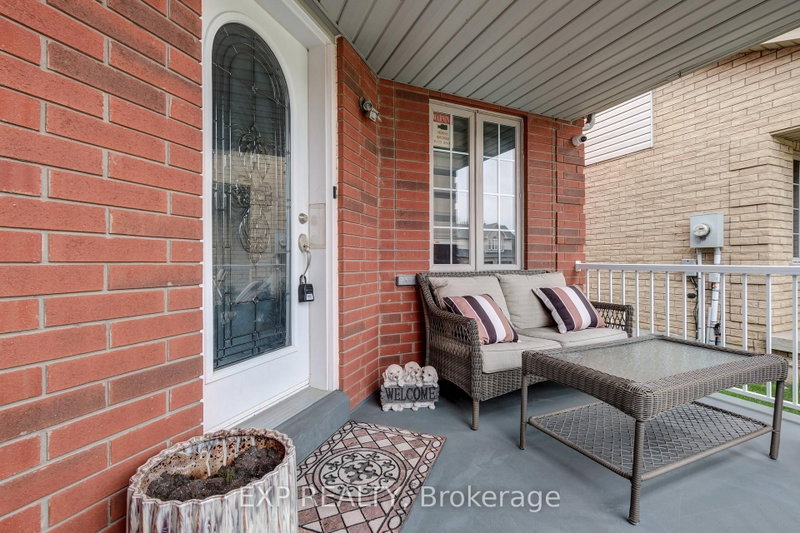
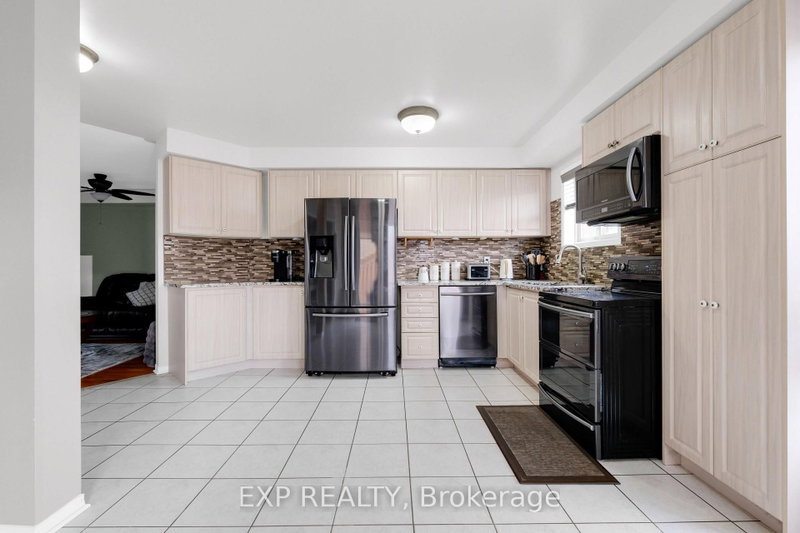
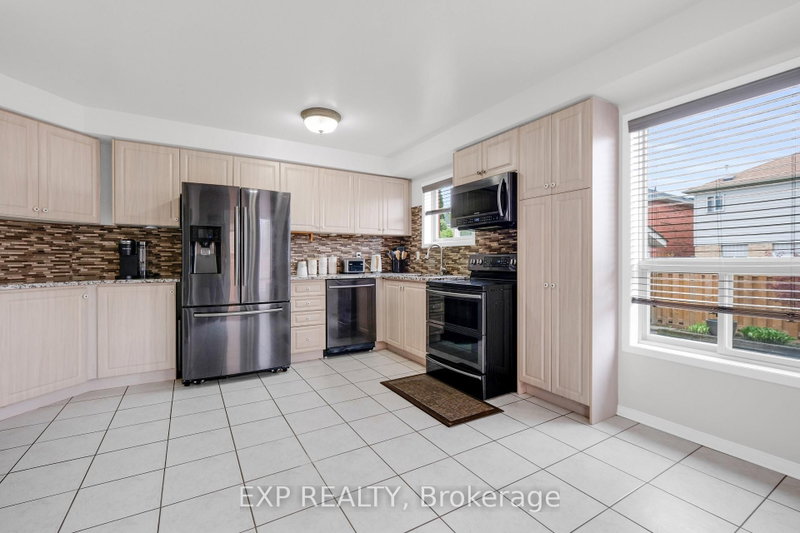
RARE 4-bedroom detached home with finished walk-up basement apartment in Oshawa's highly sought-after Samac community! Offering approximately 3,000 sq ft of finished living space, this beautifully maintained family home features a spacious and functional layout designed for today's modern family. The main level offers multiple living areas, hardwood flooring, a bright eat-in kitchen with stainless steel appliances, ample cabinetry, a breakfast area with a walkout to the backyard, and a convenient main floor laundry with a service entrance to the garage. The upper level features 4 generously sized bedrooms, including a spacious primary retreat with a 4-piece ensuite bath and his-and-hers closets. A second full bathroom serves the additional bedrooms, making this home ideal for growing families. One of the standout features of this home is the finished basement apartment with a separate walk-up entrance, second kitchen, large recreation/living area, bedroom, and full bathroom - perfect for extended family, multi-generational living, nanny suite potential, or future rental income opportunities. The basement has been freshly painted in several areas in a neutral colour. Step outside to a beautifully landscaped, fully fenced backyard featuring an expansive interlock stone patio, outdoor entertaining space, mature landscaping, and storage shed - ideal for summer gatherings and family enjoyment. Located in one of Oshawa's most family-friendly communities, close to Sherwood Park, schools, parks, shopping, Durham College, Ontario Tech University, public transit, and Highway 407 access. A rare combination of space, flexibility, lifestyle, and long-term value in today's market.
Listing Details
- MLS #
- E13578954
- Board
- PROPTX
- Market
- ontario
- Property Type
- Detached
- Style
- 2-Storey
- Year Built
- 16-30
- Garage
- Attached
- Garage Spaces
- 1
- Parking Spaces
- 4
- Basement
- Walk-Up, Apartment
- Heating
- Forced Air
- Cooling
- Central Air
- Pool
- None
- Lot Size
- 39.4 × 103.44 ft
- Annual Taxes
- $6,853/yr
- Listed By
- EXP REALTY
- Listed On
- July 17, 2026
Features & Extras
Extras
Stainless Steel: Samsung Fridge, Samsung Stove, Built-In Dishwasher, Samsung Built-In Microwave Fan Combo, One (1) Ceiling Fan, Clothes Washer & Clothes Dryer, Fridge in Basement, Stove in Basement, Stand up freezer in Basement, All Window Coverings-Rods-Drapes-Blinds, All Electrical Light Fixtures, Garden Storage Shed, Gas Burner & Related Equipment, Garage door opener and One (1) Remote, Exterior Cameras.
Room Measurements
| Room | Level | Size | Features |
|---|---|---|---|
| Foyer | Main | 1.76 × 4.18 m | Ceramic Floor, Glass Doors |
| Living | Main | 4.04 × 6.81 m | Window, O/Looks Frontyard, Broadloom |
| Dining | Main | 0.0 × 0.0 m | Combined W/Living, O/Looks Backyard, Broadloom |
| Kitchen | Main | 4.9 × 4.97 m | Modern Kitchen, W/O To Yard, Ceramic Floor |
| Family | Main | 4.53 × 5.07 m | Gas Fireplace, Ceiling Fan, hardwood floor |
| Laundry | Main | 2.27 × 2.34 m | Laundry Sink, Access To Garage, Ceramic Floor |
| Primary | 2nd | 5.82 × 6.37 m | His/Hers Closets, 4 Pc Ensuite, Broadloom |
| 2nd Br | 2nd | 3.48 × 3.85 m | Closet, Window, Broadloom |
| 3rd Br | 2nd | 3.0 × 3.85 m | Closet, Window, Broadloom |
| 4th Br | 2nd | 3.25 × 3.31 m | Closet, Window, Broadloom |
| Kitchen | Bsmt | 2.72 × 3.18 m | Modern Kitchen, Window, Ceramic Floor |
| Living | Bsmt | 5.48 × 5.73 m | Track Lights, Window, Laminate |
| 5th Br | Bsmt | 4.22 × 4.6 m | W/I Closet, Semi Ensuite, Broadloom |
| Utility | Bsmt | 2.05 × 3.66 m | Concrete Floor |
| Cold/Cant | Bsmt | 2.22 × 3.34 m | Concrete Floor |
Request information
A REMAX Hallmark® representative will follow up with you.