
5482 Talbot Tr
Chatham-Kent, Ontario



Beds
5
Baths
4
Sqft
2,000
Type
Detached
About this Property
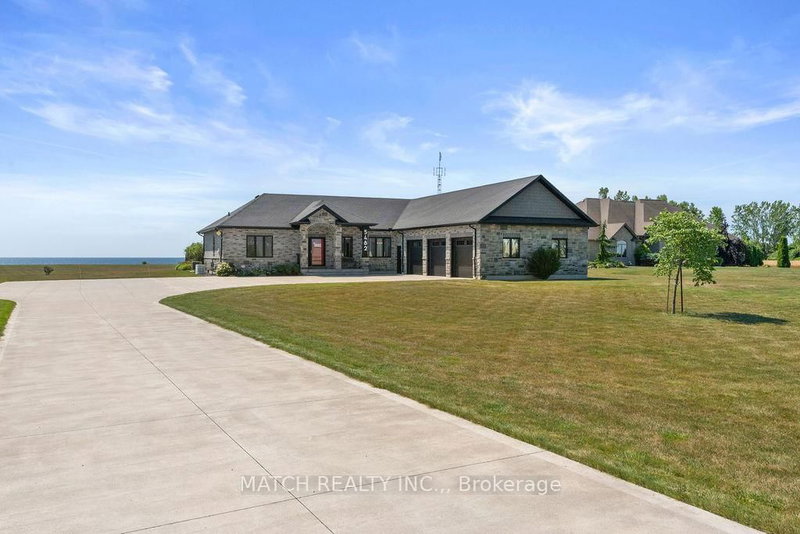
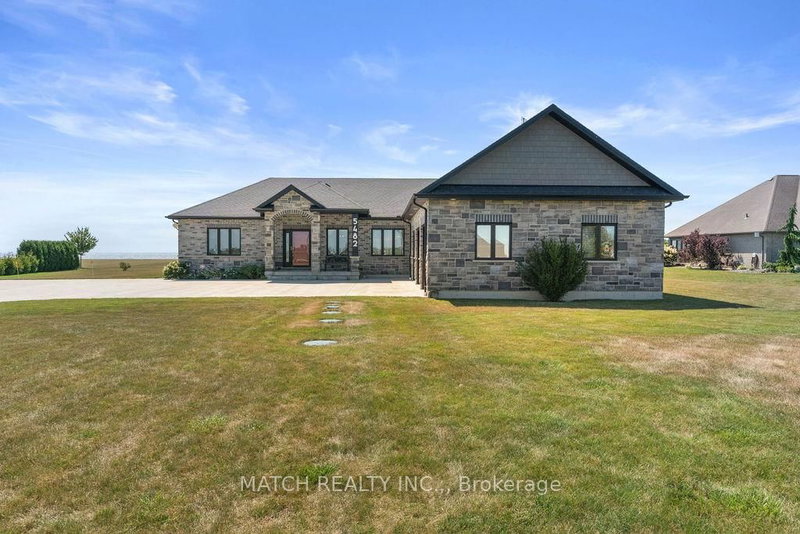
Experience refined lakeside living at **5482 Talbot Trail**, a custom-designed executive home offering timeless craftsmanship, ultimate privacy, and sweeping panoramic views of Lake Erie. Situated on 2.29 acres atop a fairy tale 100-foot cliff, this one-of-a-kind residence was built in 2017 and has been meticulously maintained by its original owner. With over 2,300 sq. ft. of luxury living on the main floor and a fully finished basement, this Energy Star-rated custom home features 5 spacious bedrooms, 3.5 bathrooms, and a heated triple-car garage. Interior highlights include hardwood flooring throughout, Cambria quartz countertops, a chef's kitchen with high-end appliances and a walk-in pantry, and built-in speakers throughout the main living areas. The primary suite is a true retreat with a spa-inspired 5-piece ensuite featuring heated floors and a custom walk-in closet. Step outside to a private outdoor oasis complete with a 16' x 32' heated in-ground pool, expansive concrete patio, pool shed, firepit, and manicured perennial gardens-all perfectly positioned to take in the unobstructed lake views. One of the lower-level bedrooms has been transformed into a professionally finished sound room with acoustic insulation, double drywall, and sound-treated ceiling. Additional features include a gas furnace, Generac, alarm system with four exterior cameras, 200 amp service, municipal water, and a fully spray-foamed basement. Surrounded by wildlife, bald eagles and only minutes from local markets and orchards, this is a rare opportunity to own a custom lakefront estate in one of Chatham-Kent's most breathtaking locations.
Listing Details
- MLS #
- X13077996
- Board
- PROPTX
- Market
- ontario
- Property Type
- Detached
- Style
- Bungalow
- Garage
- Attached
- Garage Spaces
- 3
- Parking Spaces
- 9
- Basement
- Finished
- Heating
- Forced Air
- Cooling
- Central Air
- Pool
- Salt, Outdoor
- Lot Size
- 169.26 × 623.43 ft
- Annual Taxes
- $9,286/yr
- Listed By
- MATCH REALTY INC.,
- Listed On
- May 4, 2026
Room Measurements
| Room | Level | Size | Features |
|---|---|---|---|
| Great Rm | Main | 4.55 × 5.55 m | |
| Kitchen | Main | 3.71 × 5.55 m | |
| Dining | Main | 3.02 × 4.88 m | |
| Br | Main | 3.02 × 3.38 m | |
| Bathroom | Main | 2.87 × 2.53 m | 4 Pc Bath |
| 2nd Br | Main | 3.38 × 3.32 m | |
| Bathroom | Main | 1.65 × 1.89 m | 2 Pc Bath |
| Primary | Main | 3.66 × 5.77 m | |
| Bathroom | Main | 2.59 × 5.76 m | 5 Pc Ensuite |
| Laundry | Main | 2.74 × 3.02 m | |
| Bathroom | Bsmt | 2.26 × 2.78 m | 3 Pc Bath |
| Family | Bsmt | 10.24 × 20.0 m | |
| 3rd Br | Bsmt | 4.91 × 7.13 m | |
| Utility | Bsmt | 7.1 × 4.91 m |
Request information
A REMAX Hallmark® representative will follow up with you.