
5488 Loonlake Ave
Mississauga, Ontario



Beds
3
Baths
2
Sqft
700
Type
Detached
About this Property
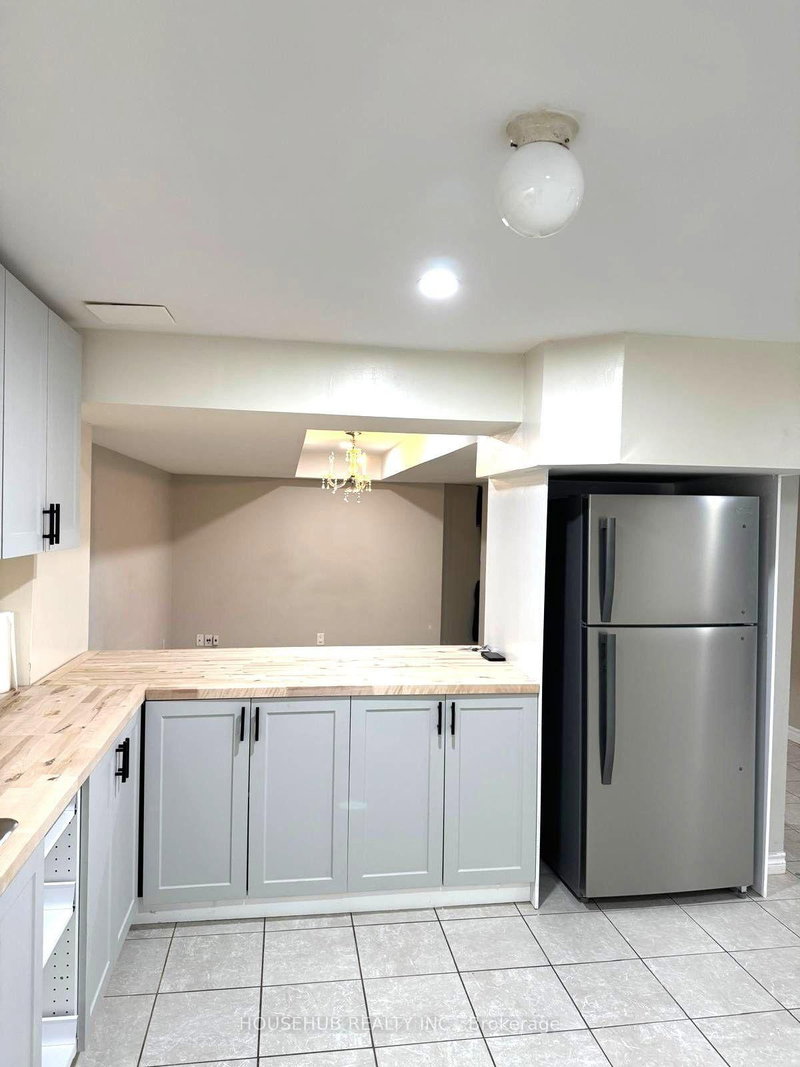
Welcome to this spacious, bright, and beautifully maintained 3-bedroom, 2-washroom basement apartment in a highly sought-after Mississauga neighbourhood! Featuring a private separate entrance, this home offers an impressive layout with plenty of room for comfortable everyday living.Enjoy a large family-sized kitchen, spacious living and dining areas, ceramic flooring throughout the main living spaces, and easy-care laminate flooring in all three bedrooms. Shared laundry and one driveway parking space are included.Location is a major highlight! Walk to schools, parks, public transit, shopping, and everyday amenities, while being just minutes from Heartland Town Centre, Square One, Streetsville GO Station, University of Toronto Mississauga, Erin Mills Town Centre, and Highways 401, 403 & 407.Tenant pays 30% of utilities. A wonderful opportunity for those looking for space, comfort, and exceptional convenience in the heart of Mississauga!
Listing Details
- MLS #
- W13824408
- Board
- PROPTX
- Market
- ontario
- Property Type
- Detached
- Style
- Apartment
- Garage
- Other
- Parking Spaces
- 1
- Basement
- Sep Entrance
- Heating
- Forced Air
- Cooling
- Central Air
- Pool
- None
- Listed By
- HOUSEHUB REALTY INC.
- Listed On
- September 24, 2026
Features & Extras
Extras
STOVE, FRIDGE, SHARED WASHER & DRYER. 30% OF THE UTILITIES & BILLS. ONE PARKING SPACE IN DRIVEWAY.
Room Measurements
| Room | Level | Size | Features |
|---|---|---|---|
| Kitchen | Lower | 5.48 × 3.65 m | Ceramic Floor |
| Dining | Lower | 4.57 × 5.18 m | Ceramic Floor |
| Family | Lower | 4.57 × 5.18 m | Ceramic Floor |
| Primary | Lower | 3.35 × 3.04 m | Laminate |
| 2nd Br | Lower | 3.04 × 3.65 m | Laminate |
| 3rd Br | Lower | 3.65 × 3.2 m | Laminate |
| Bathroom | Lower | 2.13 × 3.65 m | Ceramic Floor |
| Laundry | Upper | 1.98 × 1.98 m | Ceramic Floor |
Request information
A REMAX Hallmark® representative will follow up with you.