
549 Osmond Daley Dr
Carp, Ontario


Beds
5
Baths
4
Sqft
3,000
Type
Detached
About this Property
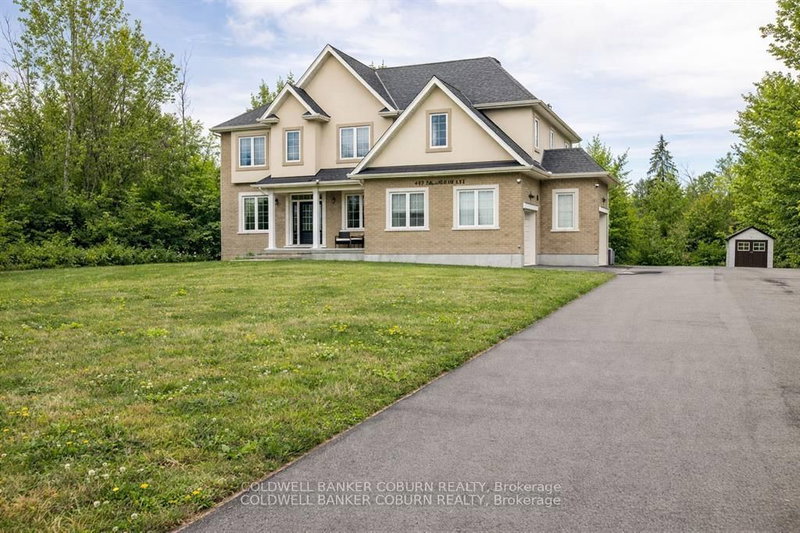
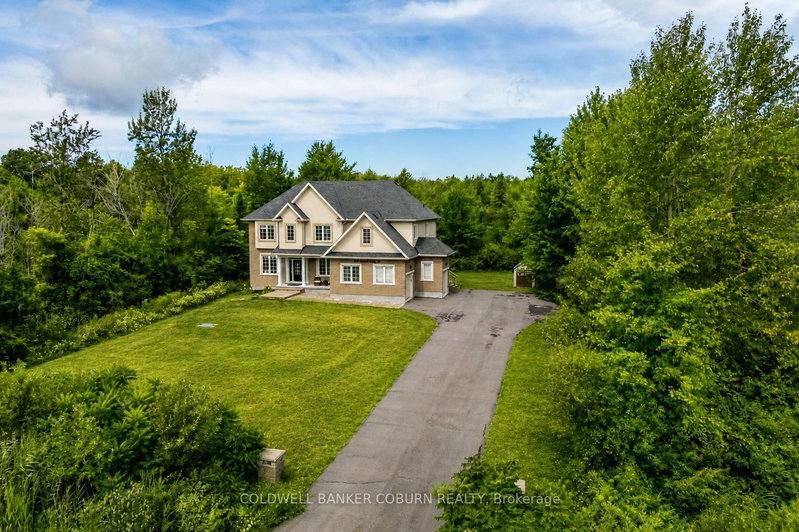
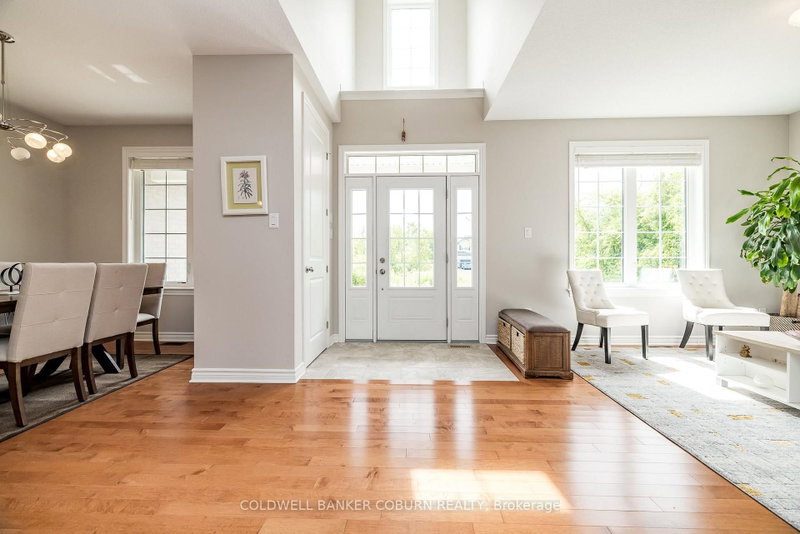
Nestled on a quiet cul-de-sac in the prestigious West Lake Estates neighbourhood, this 2017-built 2-storey home offers over 4,500 sq.ft. of living space on a serene 2-acre treed lot with no rear neighbours. A beautiful interlock walkway welcomes you to a home designed for both comfort and elegance. Inside, the main and second floors feature 9-ft ceilings, including warm maple hardwood on main floor, while oversized windows fill each room with natural light. The impressive 18-ft family room ceiling creates an airy, grand atmosphere, complemented by a modern tiled gas fireplace. The white kitchen boasts striking grey-veined granite countertops, a large island, gas cooktop, wall oven, and direct access to the back deck, perfect for BBQing and entertaining in your quiet, private backyard. Off the kitchen, a practical mudroom and laundry room add everyday convenience. Upstairs, the open staircase overlooks the family room below. Three generously sized bedrooms share a stylish full bathroom, while the expansive primary suite offers double-door entry, a spacious walk-in closet, and a 5-piece ensuite with a stand-up shower, soaker tub, and double vanity. The fully finished basement extends your living space with a fifth bedroom, 3-piece bathroom, spacious family room, stylish theatre room with wet bar, an additional smaller spare room currently used as a workout space, and two extra storage rooms. Close to 417, Tanger Outlets, Carp Village and more! Furnace (2023), Ecoflo Septic System
Listing Details
- MLS #
- X13723506
- Board
- PROPTX
- Market
- ontario
- Property Type
- Detached
- Style
- 2-Storey
- Year Built
- 6-15
- Garage
- Attached
- Garage Spaces
- 2
- Parking Spaces
- 10
- Basement
- Finished, Full
- Heating
- Forced Air
- Cooling
- Central Air
- Pool
- None
- Lot Size
- 196 × 476.37 ft
- Annual Taxes
- $6,579/yr
- Listed By
- COLDWELL BANKER COBURN REALTY
- Listed On
- August 27, 2026
Features & Extras
Extras
Washer, Dryer, Dishwasher, Refrigerator, Wall Oven, Gas stovetop, Hood range, Bar Fridge, On Demand Hot Water
Room Measurements
| Room | Level | Size |
|---|---|---|
| Primary | 2nd | 5.79 × 5.18 m |
| 3rd Br | 2nd | 3.35 × 3.35 m |
| Br | 2nd | 3.96 × 3.35 m |
| Sitting | Main | 3.05 × 3.35 m |
| Living | Main | 3.05 × 3.35 m |
| Media/Ent | Lower | 5.0 × 4.0 m |
| Exercise | Lower | 3.7 × 4.5 m |
| Family | Main | 4.88 × 5.04 m |
| 2nd Br | 2nd | 3.35 × 3.048 m |
| Family | Lower | 5.0 × 4.0 m |
| Dining | Main | 4.88 × 3.35 m |
| Kitchen | Main | 3.66 × 5.48 m |
| 3rd Br | Lower | 2.5 × 2.0 m |
Request information
A REMAX Hallmark® representative will follow up with you.