
Back to Listings
$2,900
55 Atlantis Dr
Whitby, Ontario

1 / 20


+15
Beds
3
Baths
4
Sqft
1,100
Type
Att/Row/Twnhouse
About this Property
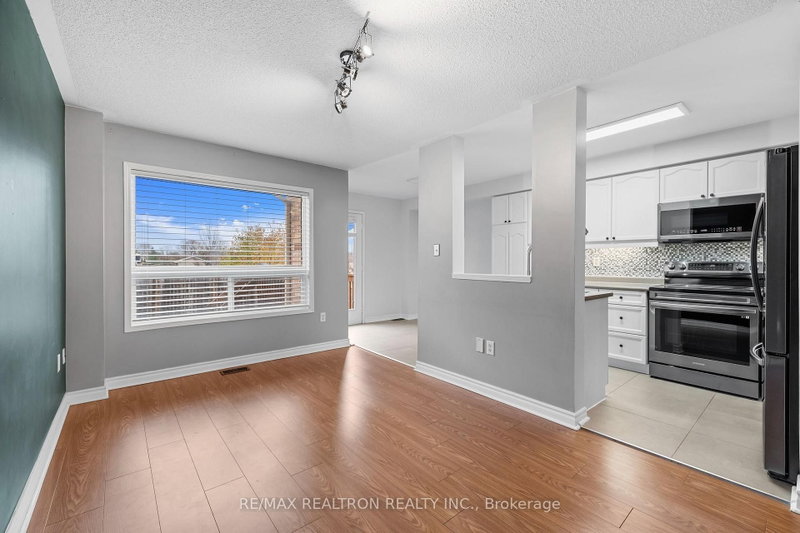
Gorgeous Townhome Located In Sought After Blue Grass Meadows Community. Highly Coveted Family Friendly Neighbourhood. Sun Filled Open Concept Main Floor Provides Endless Oppurnities For Entertaining. Includes Upgraded Kitchen With Stainless Steel Appliances And Walk Out To Backyard. Amazing Home Feature 3 Spacious Bedroom, 4 Beautifully Renovated Bathrooms And Finished Basement For Even More Space !! Great Size Backyard With Direct Access To Garage Via Separate Door. Excellent Home Situated Close To All Amenities And Short Drive To The 401 And Whitby Go.
Listing Details
- MLS #
- E14030064
- Board
- PROPTX
- Market
- ontario
- Property Type
- Att/Row/Twnhouse
- Style
- 2-Storey
- Garage
- Attached
- Garage Spaces
- 1
- Parking Spaces
- 2
- Basement
- Finished
- Heating
- Forced Air
- Cooling
- Central Air
- Pool
- None
- Listed By
- REMAX REALTRON REALTY INC.
- Listed On
- October 14, 2026
Room Measurements
| Room | Level | Size | Features |
|---|---|---|---|
| Living | Main | 2.86 × 4.88 m | Laminate, Open Concept, O/Looks Backyard |
| Dining | Main | 3.12 × 4.1 m | Laminate, Open Concept |
| Kitchen | Main | 1.56 × 5.94 m | Stainless Steel Appl, Updated |
| Breakfast | Main | 2.38 × 2.66 m | W/O To Deck, Ceramic Floor, Pantry |
| Primary | 2nd | 3.56 × 5.56 m | W/I Closet, 3 Pc Ensuite, Laminate |
| 2nd Br | 2nd | 2.73 × 4.9 m | Laminate, Double Closet, Window |
| 3rd Br | 2nd | 2.85 × 3.77 m | Laminate, Double Closet, Window |
| Rec | Bsmt | 4.96 × 4.96 m | Laminate, 3 Pc Bath, Large Window |
| Laundry | Bsmt | 2.3 × 3.7 m | Laundry Sink |
Request information
A REMAX Hallmark® representative will follow up with you.