
55 Bramblegrove Cres
Ottawa, Ontario



Beds
3
Baths
3
Sqft
2,000
Type
Detached
About this Property
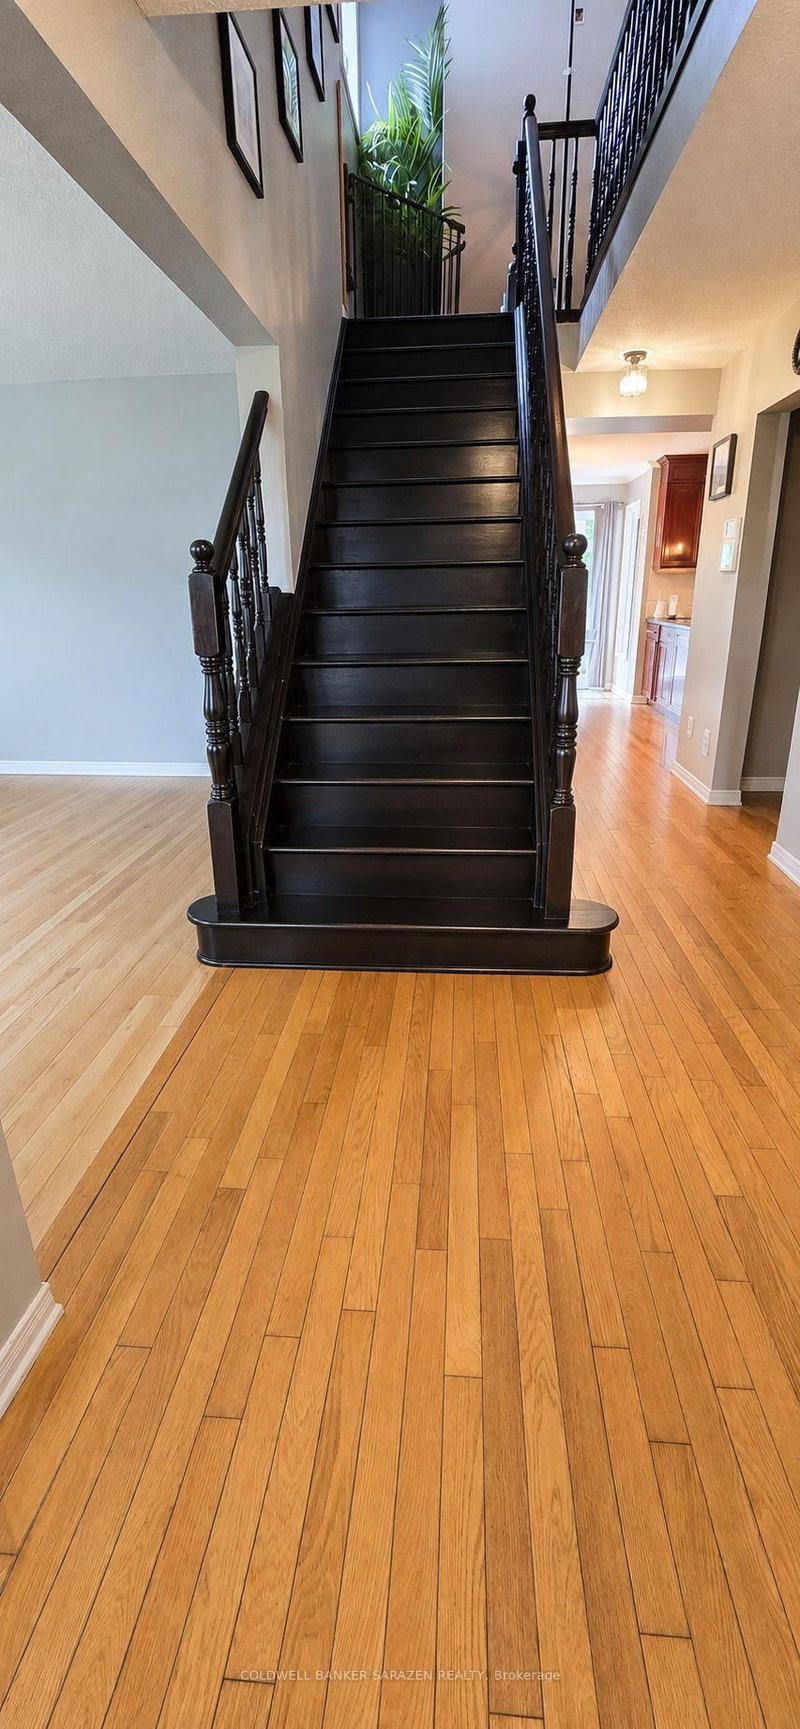
Spacious 2-storey home with double garage, 3 generous bedrooms and 2.5 baths. Main floor features a large kitchen with eating area, separate living and dining rooms, family room, and a convenient mudroom/laundry room on the main level. Unspoiled basement offers excellent potential for future development. Approximately 90% new windows, newer furnace and roof, and new breaker panel, all completed within the past 4 years. Currently rented to a great tenant who would like to stay, but is willing to move if the buyer requires vacant possession. Excellent opportunity for first-time home buyers or investors. With some paint and a few additional updates, this home could become your perfect new home!
Listing Details
- MLS #
- X13660094
- Board
- PROPTX
- Market
- ontario
- Property Type
- Detached
- Style
- 2-Storey
- Garage
- Attached
- Garage Spaces
- 2
- Parking Spaces
- 4
- Basement
- Unfinished
- Heating
- Forced Air
- Cooling
- Central Air
- Pool
- None
- Lot Size
- 38.29 × 108.35 ft
- Annual Taxes
- $4,970/yr
- Listed By
- COLDWELL BANKER SARAZEN REALTY
- Listed On
- August 10, 2026
Features & Extras
Extras
dishwasher,
Room Measurements
| Room | Level | Size |
|---|---|---|
| Dining | Main | 3.35 × 3.96 m |
| Kitchen | Main | 3.32 × 3.65 m |
| Breakfast | Main | 2.64 × 3.5 m |
| Living | Main | 3.32 × 4.87 m |
| Family | Main | 3.32 × 4.57 m |
| Laundry | Main | 0.0 × 0.0 m |
| Primary | 2nd | 3.37 × 4.69 m |
| Br | 2nd | 3.35 × 4.29 m |
| Br | 2nd | 3.2 × 3.2 m |
Request information
A REMAX Hallmark® representative will follow up with you.