
55 Charles St E
Toronto, Ontario


Beds
2
Baths
2
Sqft
700
Type
Condo Apt
About this Property
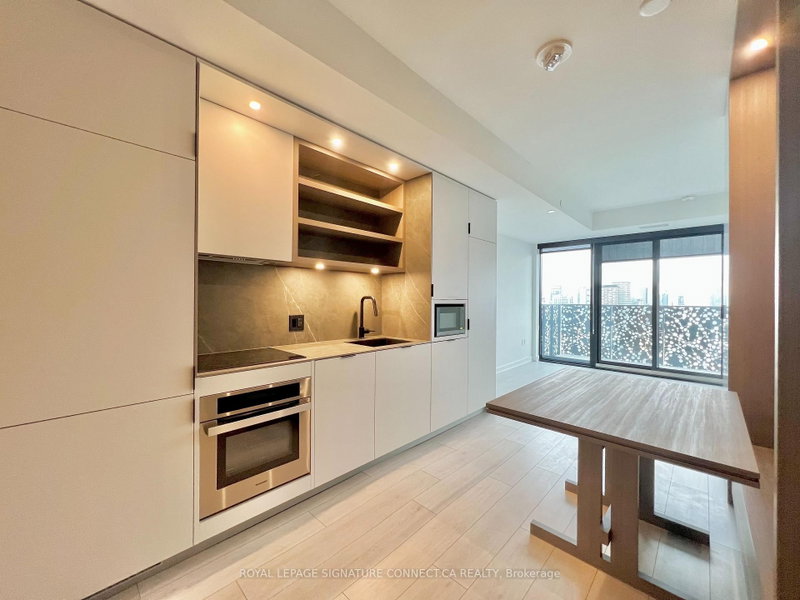
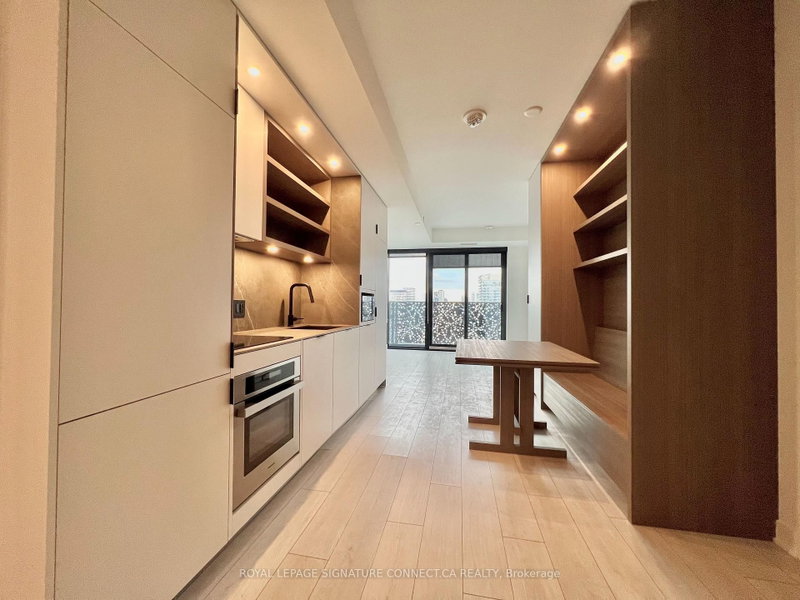
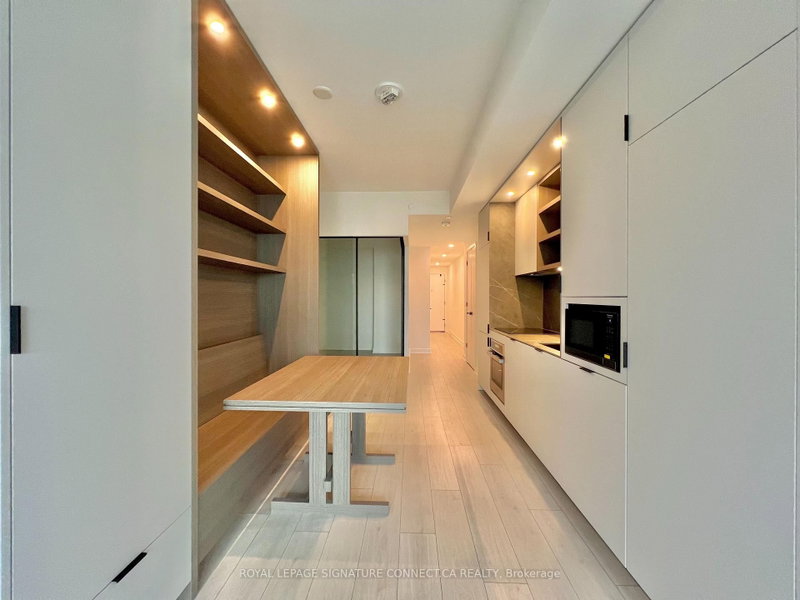
Experience elevated living in this stunning 2-bedroom, 2-bathroom condo, offering 722 sq/ft of living space. With expansive floor-to-ceiling windows, you'll enjoy an abundance of natural light and panoramic city views. The open-concept kitchen features sleek finishes and a built-in dining table, perfect for entertaining. High ceilings add to the spacious feel, while premium amenities like a state-of-the-art fitness center, party rooms, and a rooftop terrace with BBQs and fire pits provide the ultimate urban lifestyle. Located just steps from TTC, top dining, shopping, and lush parks, this is city living at its finest. Don't miss out on this urban retreat!
Listing Details
- MLS #
- C13734308
- Board
- PROPTX
- Market
- ontario
- Property Type
- Condo Apt
- Style
- Apartment
- Year Built
- New
- Garage
- Underground
- Basement
- None
- Heating
- Heat Pump
- Cooling
- Central Air
- Listed By
- ROYAL LEPAGE SIGNATURE CONNECT.CA REALTY
- Listed On
- September 1, 2026
Features & Extras
Extras
Fridge & Freezer, Stove/Oven, Dishwasher, Microwave, Combined W & D
Room Measurements
| Room | Level | Size | Features |
|---|---|---|---|
| Living | Main | 3.86 × 3.3 m | Large Window, Combined W/Dining, W/O To Balcony |
| Primary | Main | 0.0 × 0.0 m | Large Window, Ensuite Bath, Double Closet |
| 2nd Br | Main | 0.0 × 0.0 m | Sliding Doors, Closet |
| Bathroom | Main | 0.0 × 0.0 m | Stone Counter, Ensuite Bath, Porcelain Floor |
| Bathroom | Main | 0.0 × 0.0 m | Stone Counter, 3 Pc Bath, Porcelain Floor |
Request information
A REMAX Hallmark® representative will follow up with you.