
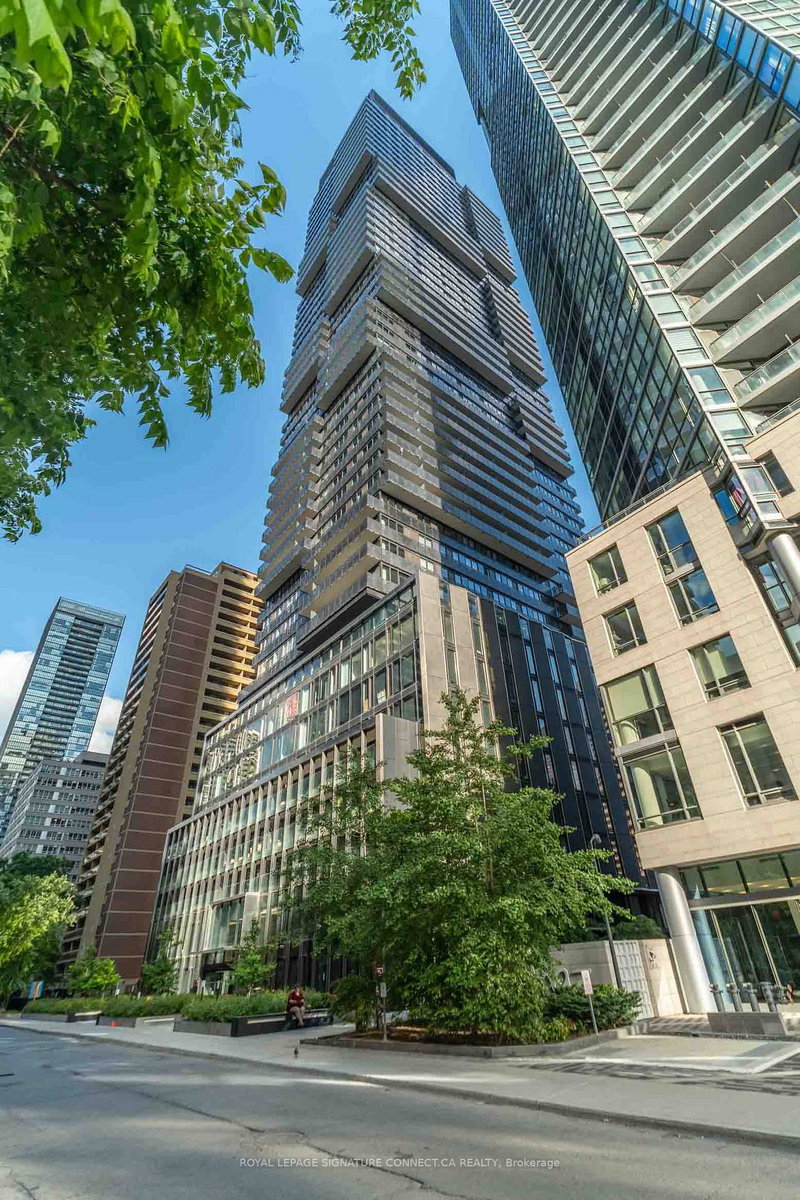
55 Charles St E
Toronto, Ontario


Beds
1
Baths
1
Sqft
500
Type
Condo Apt
About this Property
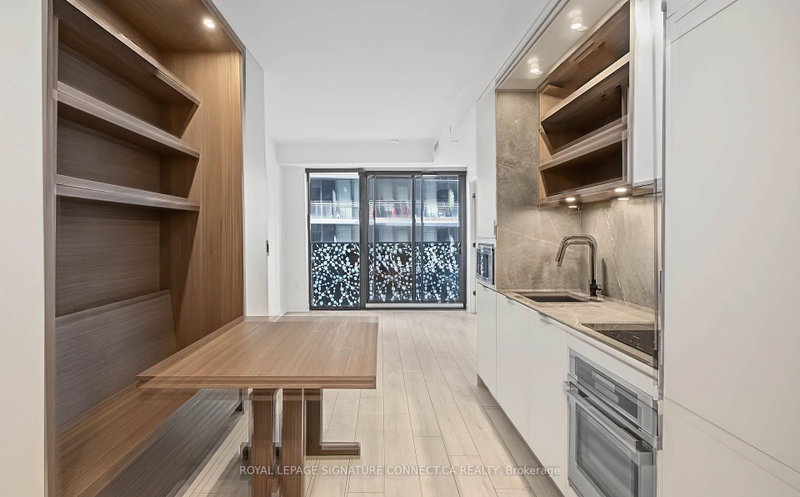
Luxury Living At 55C In The Heart Of Bloor-Yorkville! This Modern 1-Bedroom Suite Offers AnIntelligently Designed Layout Featuring A Custom Built-In Hardwood Dining Table & Integrated Shelves-Maximizing Both Style & Functionality. Enjoy A Sleek, Contemporary Kitchen Complete With High-End Built-In Appliances & Modern Cabinetry, A Spacious Master Bedroom, And AConvenient Pass-Through Washroom. Premium Building Amenities Include 24-Hr Concierge, A State-Of-The-Art Fitness Centre, Yoga Studio, Co-Working Spaces, Pet Spa, And The Top-Floor Rooftop "C-Lounge" Featuring Indoor/Outdoor Dining & Panoramic Views. Unbeatable Location-Steps To Yonge & Bloor Subway Station, World-Class Shopping On Bloor Street, Fine Dining, U of T, And The Vibrant Yorkville District. Shades are installed in the living/dining area and bedroom. Move-In Ready Luxury!
Listing Details
- MLS #
- C13863326
- Board
- PROPTX
- Market
- ontario
- Property Type
- Condo Apt
- Style
- Apartment
- Year Built
- 0-5
- Garage
- Underground
- Basement
- None
- Heating
- Forced Air
- Cooling
- Central Air
- Listed By
- ROYAL LEPAGE SIGNATURE CONNECT.CA REALTY
- Listed On
- October 5, 2026
Features & Extras
Extras
Queen size mattress box with head board is included in the bedroom & dining table in kitchen.
Room Measurements
| Room | Level | Size | Features |
|---|---|---|---|
| Kitchen | Main | 2.46 × 4.16 m | Modern Kitchen, Backsplash, Quartz Counter |
| Dining | Main | 2.46 × 4.16 m | Open Concept, B/I Shelves, Laminate |
| Living | Main | 3.09 × 3.37 m | Window Flr to Ceil, Juliette Balcony, Laminate |
| Primary | Main | 2.64 × 3.911 m | Window Flr to Ceil, 2 Pc Ensuite, His/Hers Closets |
Request information
A REMAX Hallmark® representative will follow up with you.