
55 Delisle Ave
Toronto, Ontario



Beds
2
Baths
2
Sqft
1,000
Type
Condo Apt
About this Property
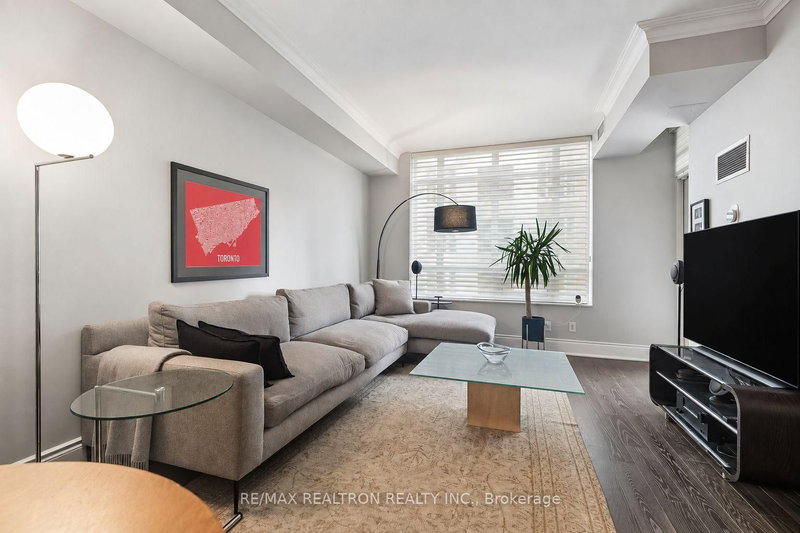
Carlyle Condos - an intimate, highly sought-after boutique residence of just 64 suites. Ideally situated on a wonderful tree-lined street in the heart of Deer Park, steps from vibrant Yonge & St. Clair. This well-designed two-bedroom, two-bathroom suite features nine-foot smooth ceilings, crown mouldings, and an open-concept kitchen with classic white cabinetry, black stone countertops, subway tile backsplash and stainless steel appliances. The generous living and dining area, finished with high-quality engineered wood flooring, comfortably accommodates larger furniture and walks out to an open balcony with a gas BBQ hookup. The spacious primary bedroom offers a walk-in closet and luxurious four-piece ensuite with a large separate shower and large whirlpool tub. Enjoy 24-hour concierge service, ample visitor parking, an exercise room and a party room - all within an easy walk of parks, the subway, restaurants and shopping.
Listing Details
- MLS #
- C13753000
- Board
- PROPTX
- Market
- ontario
- Property Type
- Condo Apt
- Style
- Apartment
- Garage
- Underground
- Garage Spaces
- 1
- Parking Spaces
- 1
- Basement
- None
- Heating
- Heat Pump
- Cooling
- Central Air
- Annual Taxes
- $5,417/yr
- Maint. Fee
- $1,400/mo
- Listed By
- REMAX REALTRON REALTY INC.
- Listed On
- September 8, 2026
Features & Extras
Extras
Stainless steel appliances (fridge, stove, built-in microwave, built-in dishwasher), front load washer & dryer, all light fixtures, Hunter Douglas window blinds
Room Measurements
| Room | Level | Size | Features |
|---|---|---|---|
| Living | Main | 3.79 × 6.07 m | hardwood floor, Combined W/Dining, W/O To Balcony |
| Dining | Main | 3.79 × 6.07 m | hardwood floor, Combined W/Living |
| Kitchen | Main | 2.66 × 2.76 m | Stone Counter, Stainless Steel Appl, Pot Lights |
| Primary | Main | 3.4 × 6.43 m | 4 Pc Ensuite, W/I Closet |
| 2nd Br | Main | 2.87 × 4.04 m | hardwood floor, Large Closet |
Request information
A REMAX Hallmark® representative will follow up with you.