
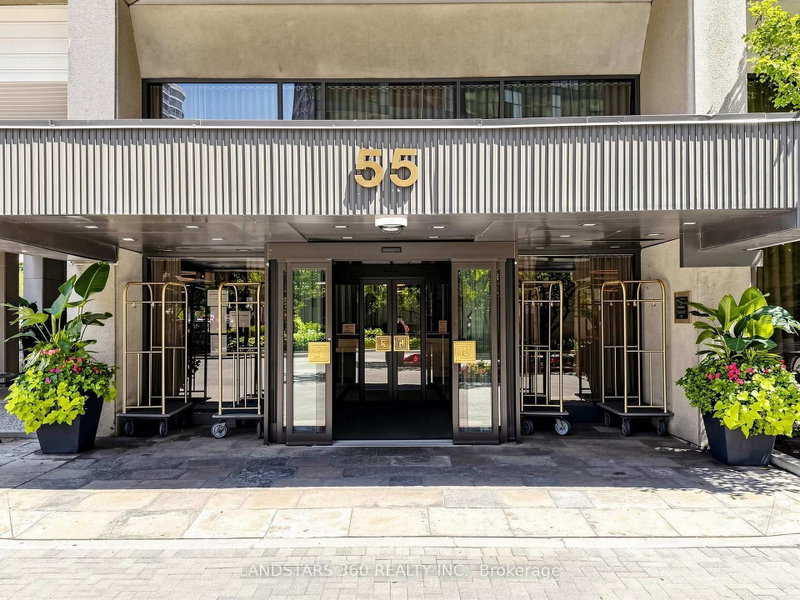
55 Harbour Sq
Toronto, Ontario

Beds
3
Baths
3
Sqft
2,000
Type
Condo Apt
About this Property
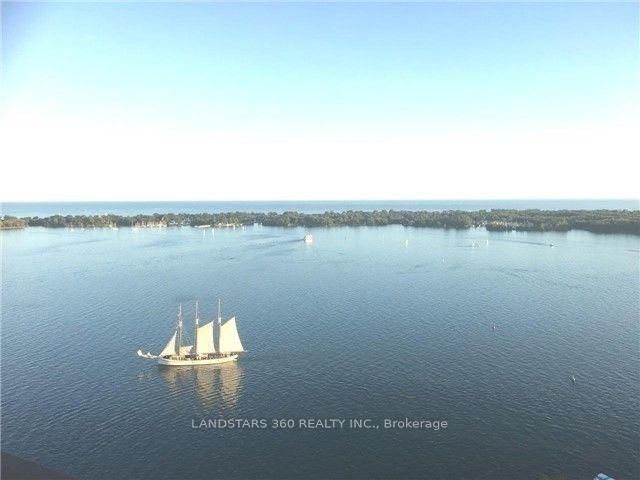
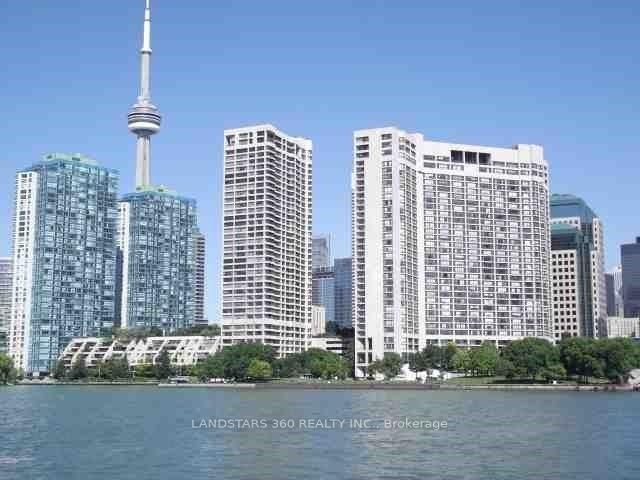
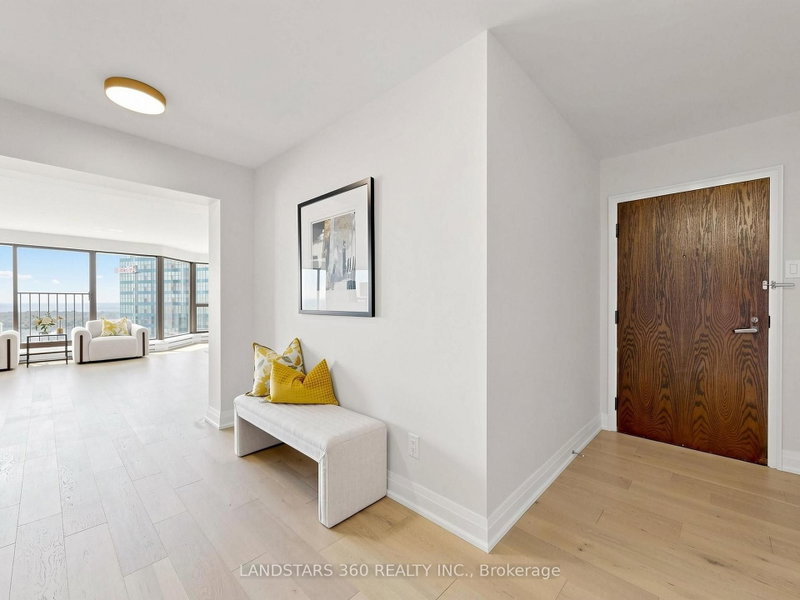
Luxurious Lakeside Living at Harbour Front Completely Renovated! -Prime Location/ Breathtaking Views/ Modern Elegance.- Welcome to a rare Opportunity to Own a Completely renovated 3 Bedrooms/ /3 Wash residence, situated near the Top of the building with Unobstructed Panoramic view of the Lake and City Skyline. spanning an Impressive 2033 sq.ft. this Exceptional unit offers a Bright, functional open-concept layout designed for both comfort and sophistication.-Floor to Ceiling Window with a Julitte Balcony. Expansive Living Room featuring a cozy Fireplace Overlook the Water. Sleek, Newly Renovated New kitchen with waterfall island breakfast bar. Brand New Appliances, and contemporary finishes. Engineered Hardwood Flooring thru-out. complemented by smooth ceilings, new doors and baseboard trim. Luxurious Primary Suite with a custom walk-in closet and a glass shower stall ensuite, offering Beautiful City views. One Parking and One Locker. Excellence Building amenities Offers 24Hrs Concierge. Shuttle Bus Service. 60 ft. Salt Water Pool. Rooftop Garden w/BBQ Terraces and Lounges Area. Party Room W/Licence Private Bar/Lounge, Exercise Room, Billiards Room. Visitor Parkings. ***Steps to Parks, Boardwalk, Martin goodman Trail/Bike Path, Harbour Front Centre of Art & Performance, Island Ferry and More...***
Listing Details
- MLS #
- C13645568
- Board
- PROPTX
- Market
- ontario
- Property Type
- Condo Apt
- Style
- Apartment
- Garage
- Underground
- Garage Spaces
- 1
- Parking Spaces
- 1
- Basement
- None
- Heating
- Baseboard
- Cooling
- Central Air
- Annual Taxes
- $7,843/yr
- Maint. Fee
- $1,822/mo
- Listed By
- LANDSTARS 360 REALTY INC.
- Listed On
- August 6, 2026
Features & Extras
Extras
All New Appliances: Fridge, Stove, B/I Dishwasher, Washer, Dryer.
Room Measurements
| Room | Level | Size | Features |
|---|---|---|---|
| Living | Flat | 5.74 × 7.45 m | Fireplace, hardwood floor, Overlook Water |
| Den | Flat | 5.74 × 6.97 m | Open Concept, Combined W/Living, Overlook Water |
| Dining | Flat | 3.32 × 4.7 m | Open Concept, hardwood floor, Overlook Water |
| Kitchen | Flat | 3.33 × 3.66 m | Renovated, Custom Counter, O/Looks Dining |
| Primary | Flat | 3.63 × 5.46 m | 4 Pc Ensuite, W/I Closet, Closet Organizers |
| 2nd Br | Flat | 3.31 × 3.86 m | Large Closet, hardwood floor |
| 3rd Br | Flat | 3.25 × 3.86 m | Large Closet, hardwood floor |
| Laundry | Flat | 1.5 × 2.69 m | Renovated, Separate Rm, Ceramic Floor |
Request information
A REMAX Hallmark® representative will follow up with you.