
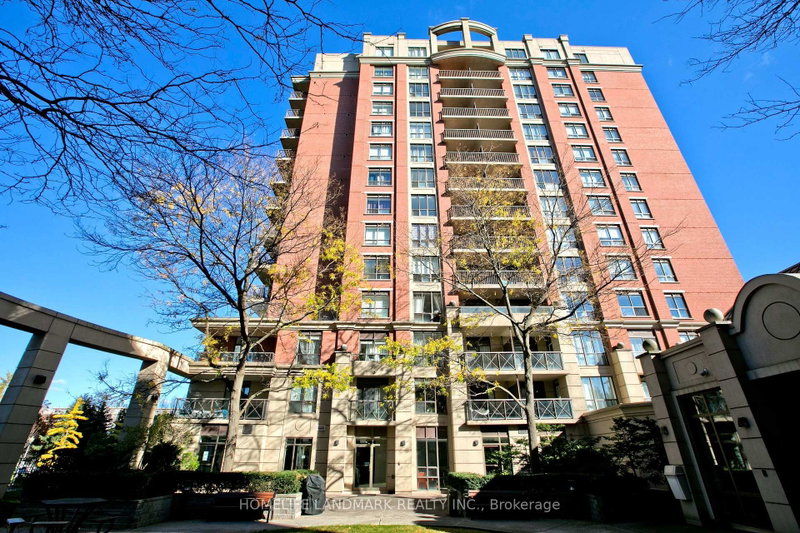
55 Harrison Garden Blvd
Toronto, Ontario



Beds
2
Baths
2
Sqft
800
Type
Condo Apt
About this Property
Gorgeous & Bright Corner Suite 2 Bdrm/2 Bath With Large Balcony. Two Walkouts To A Large Balcony & Unobstructed With A Spectacular Birds-Eye View Of The Avondale Park. White kitchen with Quartz countertops/sink Backsplash, Newly Painted wall and laid floor. Friendly 24 Hour Concierge Service, Fully Equipped Gym, Indoor Pool, Sauna, BBQ Area, Visitor Parking and all Utilities except Cable Included in the Maintenance Fees. This Quiet, Well-Managed & Very Pet-Friendly Building Is Just Steps Away From The Sheppard Subway, Restaurants, The 401, Shops, And All The Amenities That Yonge Street And The Vibrant North York Centre Have To Offer.
Listing Details
- MLS #
- C14103762
- Board
- PROPTX
- Market
- ontario
- Property Type
- Condo Apt
- Style
- Apartment
- Garage
- Underground
- Garage Spaces
- 1
- Parking Spaces
- 1
- Basement
- None
- Heating
- Forced Air
- Cooling
- Central Air
- Annual Taxes
- $2,985/yr
- Maint. Fee
- $1,000/mo
- Listed By
- HOMELIFE LANDMARK REALTY INC.
- Listed On
- October 21, 2026
Features & Extras
Extras
All Existing Appliances, Fridge/ Stove, Build -In-Dishwasher, Washer & Dryer, Electric Light Fixtures, 1 Parking
Room Measurements
| Room | Level | Size | Features |
|---|---|---|---|
| Dining | Flat | 3.05 × 6.18 m | Combined W/Living, W/O To Balcony, Laminate |
| Living | Flat | 3.05 × 6.18 m | Combined W/Dining, Laminate, W/O To Balcony |
| Kitchen | Flat | 2.07 × 3.6 m | Backsplash, Quartz Counter, Stone Floor |
| Br | Flat | 3.35 × 3.99 m | W/I Closet, 4 Pc Ensuite, Laminate |
| 2nd Br | Flat | 3.12 × 3.56 m | W/O To Balcony, Closet, Laminate |
Request information
A REMAX Hallmark® representative will follow up with you.