
55 Lesgay Cres
Toronto, Ontario


Beds
5
Baths
3
Sqft
2,000
Type
Detached
About this Property
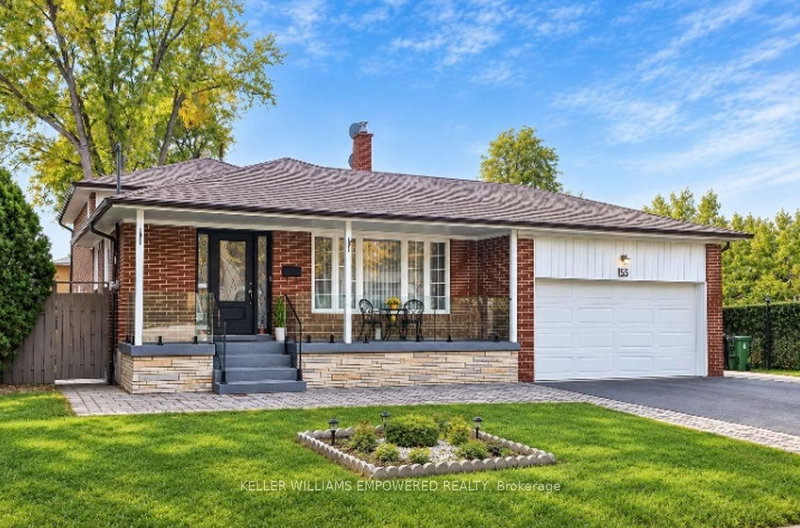
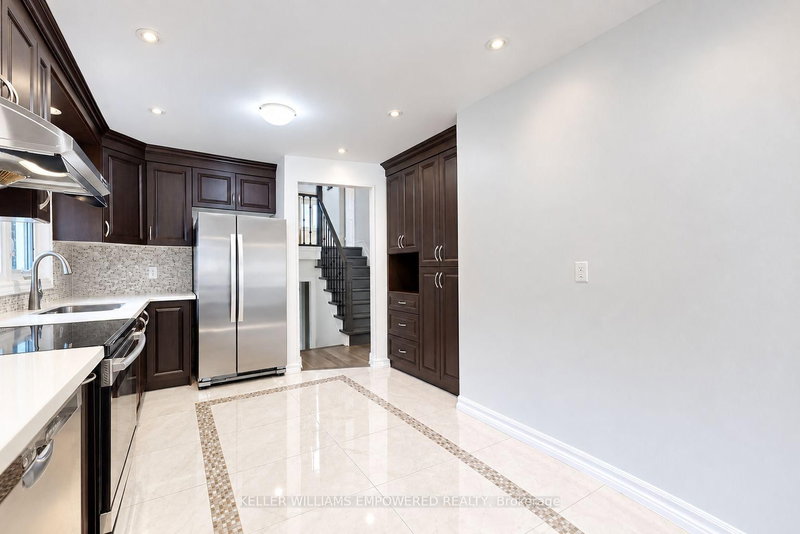
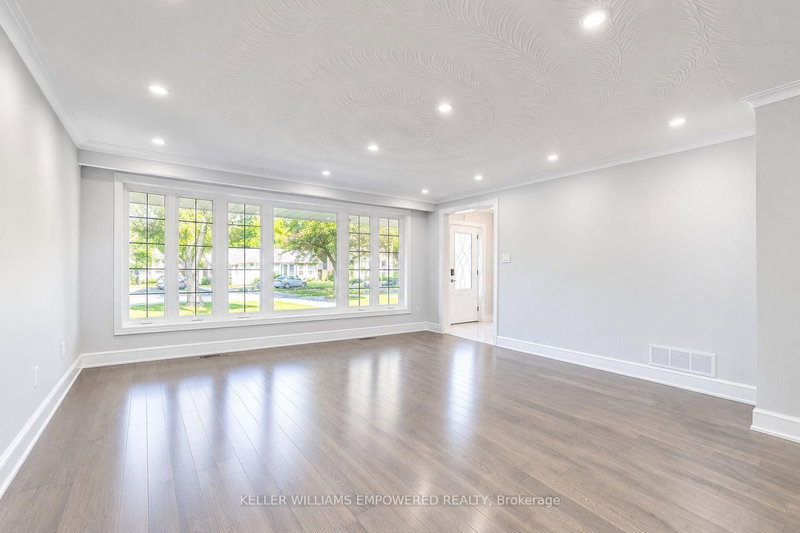
**An Exceptional Opportunity in a Highly Desirable Location!**Discover this beautifully renovated and meticulously updated home, where quality craftsmanship, thoughtful design, and exceptional versatility come together. With **hundreds of thousands of dollars invested in high-quality upgrades and renovations**, this impressive residence offers a rare combination of style, comfort, and functionality, ideally situated just minutes from Sheppard Avenue.A charming front porch welcomes you into the spacious and inviting main level, featuring bright living and dining areas enhanced by large windows overlooking the front yard and bathing the space in natural light. The modern, well-appointed kitchen features stainless steel appliances and provides a stylish and functional setting for everyday living and entertaining.The upper level offers **three comfortable bedrooms**, with beautiful hardwood flooring extending throughout the main and upper levels, adding warmth and elegance to the home.The lower level provides exceptional flexibility and additional living space, featuring a **spacious family room, second kitchen, four-piece bathroom, comfortable bedroom, and convenient walk-out to the backyard**-perfect for extended family, guests, or additional living arrangements.Adding even greater versatility, a **separate side entrance leads to a self-contained basement apartment**, complete with a bedroom, three-piece ensuite bathroom, comfortable living area, and kitchen. This thoughtfully designed space offers excellent potential for extended family, guests, or additional accommodation.The recently upgraded backyard, featuring beautiful interlocking, creates an inviting outdoor retreat ideal for entertaining, relaxing, and enjoying memorable gatherings with family and friends.
Listing Details
- MLS #
- C13755414
- Board
- PROPTX
- Market
- ontario
- Property Type
- Detached
- Style
- Backsplit 4
- Garage
- Attached
- Garage Spaces
- 2
- Parking Spaces
- 4
- Basement
- Finished
- Heating
- Forced Air
- Cooling
- Central Air
- Pool
- None
- Lot Size
- 73.03 × 126.25 ft
- Annual Taxes
- $7,262/yr
- Listed By
- KELLER WILLIAMS EMPOWERED REALTY
- Listed On
- September 7, 2026
Room Measurements
| Room | Level | Size | Features |
|---|---|---|---|
| Living | Main | 6.71 × 4.3 m | hardwood floor, Combined W/Dining, W/O To Yard |
| Dining | Main | 6.71 × 4.3 m | hardwood floor, Combined W/Living |
| Kitchen | Main | 2.8 × 5.12 m | B/I Appliances, Ceramic Floor |
| Primary | Upper | 3.54 × 4.42 m | Window, Double Closet, hardwood floor |
| 2nd Br | Upper | 3.0 × 3.9 m | hardwood floor, Closet, hardwood floor |
| 3rd Br | Upper | 3.8 × 3.0 m | Window, Closet, hardwood floor |
| 4th Br | Lower | 3.8 × 3.29 m | Laminate, Pot Lights |
| Kitchen | Lower | 2.7 × 3.32 m | W/O To Yard, Ceramic Floor |
| Family | Lower | 3.9 × 5.33 m | Window, Laminate |
| Rec | Bsmt | 3.69 × 6.12 m | Combined W/Kitchen, Ceramic Floor |
| Br | Bsmt | 4.63 × 2.13 m | Closet, Ceramic Floor, 3 Pc Ensuite |
Request information
A REMAX Hallmark® representative will follow up with you.