
55 Mercer St
Toronto, Ontario


Beds
3
Baths
2
Sqft
800
Type
Condo Apt
About this Property
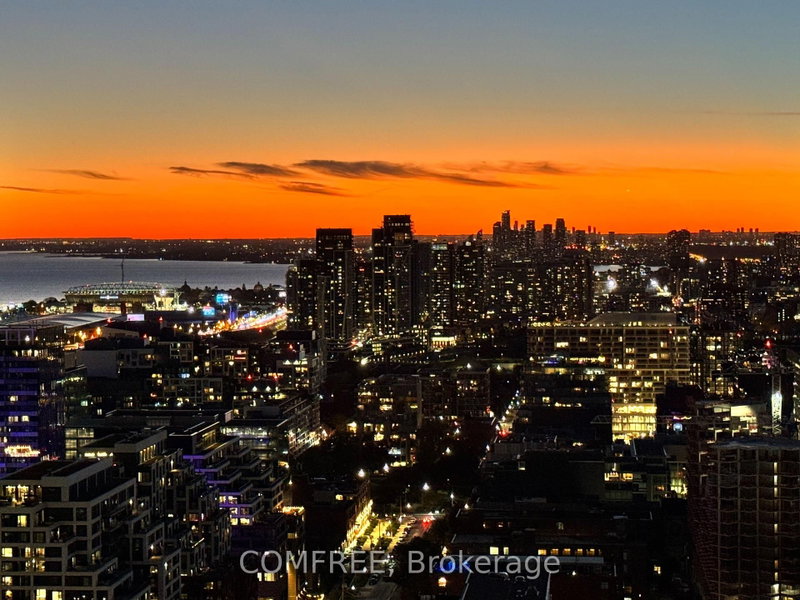
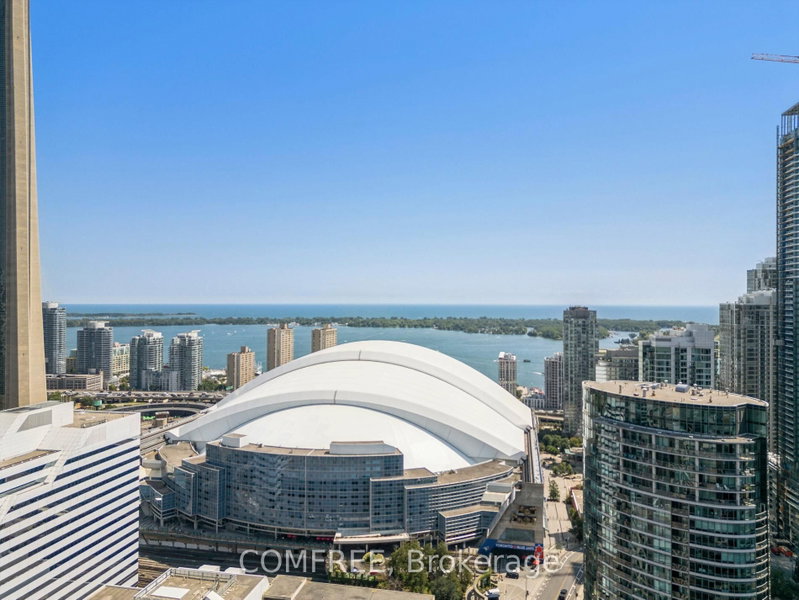
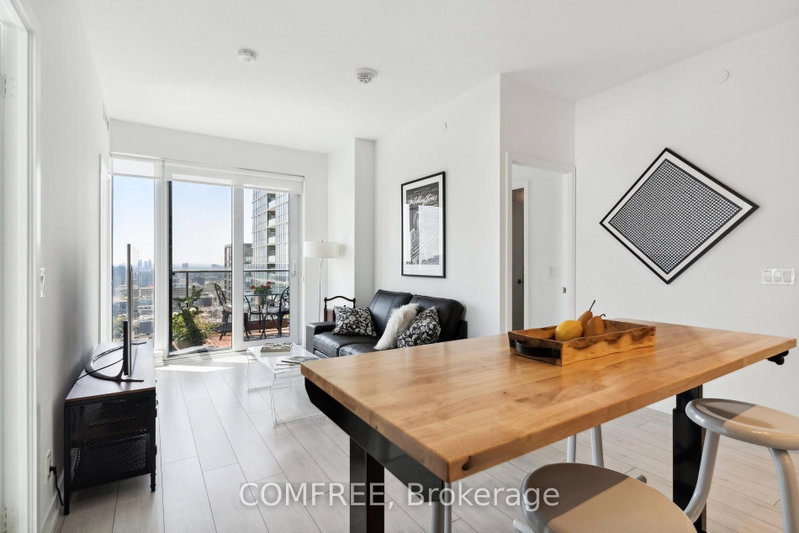
Perched on the 41st floor, this stunning southwest corner suite at 55 Mercer offers breathtaking, unobstructed views of the CN Tower, Rogers Centre, the Toronto skyline, and Lake Ontario. Floor-to-ceiling windows flood the home with natural light while showcasing spectacular city views from every room.This rare and highly functional three-bedroom, two-bathroom layout maximizes every square foot with a bright, open-concept living and dining area, a modern kitchen with an island, and seamless access to a private balcony overlooking the city. The versatile third bedroom is perfect for a home office, guest room, or growing family. Completed in 2024, 55 Mercer is one of downtown Toronto's newest luxury residences, located steps from King West, the Financial District, Rogers Centre, and the city's best restaurants, shopping, and entertainment. Residents enjoy world-class amenities across three levels, including a state-of-the-art fitness centre with Peloton pods and HIIT training zones, yoga studio, infrared cedar saunas, co-working spaces, boardrooms, landscaped outdoor terraces, basketball half-court, BBQ areas and a dog run. Parking and locker included. Bonus: Bell high-speed internet is included in the maintenance fees for approximately the next 5 years. A rare opportunity to own a high-floor corner residence with iconic skyline views in the heart of downtown Toronto.
Listing Details
- MLS #
- C12893454
- Board
- PROPTX
- Market
- ontario
- Property Type
- Condo Apt
- Style
- Apartment
- Garage
- Underground
- Garage Spaces
- 1
- Parking Spaces
- 1
- Basement
- None
- Heating
- Fan Coil
- Cooling
- Central Air
- Annual Taxes
- $5,052/yr
- Maint. Fee
- $761/mo
- Listed By
- COMFREE
- Listed On
- March 17, 2026
Features & Extras
Extras
Furnishings and art may be available upon request as seen in the listing.
Room Measurements
| Room | Level | Size |
|---|---|---|
| 2nd Br | Main | 0.0 × 0.0 m |
| 3rd Br | Main | 0.0 × 0.0 m |
| Kitchen | Main | 0.0 × 0.0 m |
| Bathroom | Main | 0.0 × 0.0 m |
| Living | Main | 0.0 × 0.0 m |
| Primary | Flat | 0.0 × 0.0 m |
Request information
A REMAX Hallmark® representative will follow up with you.