
55 Merchants' Wharf St
Toronto, Ontario
Beds
3
Baths
3
Sqft
1,200
Type
Condo Apt
About this Property
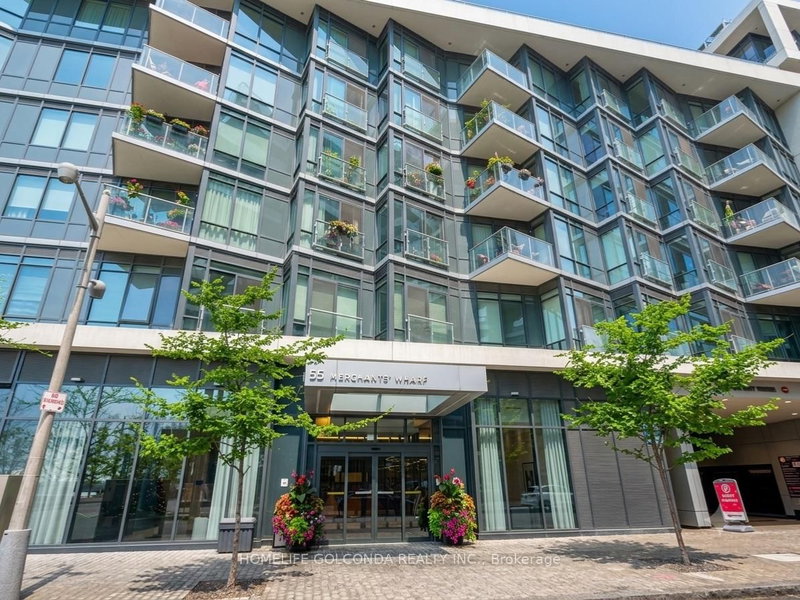
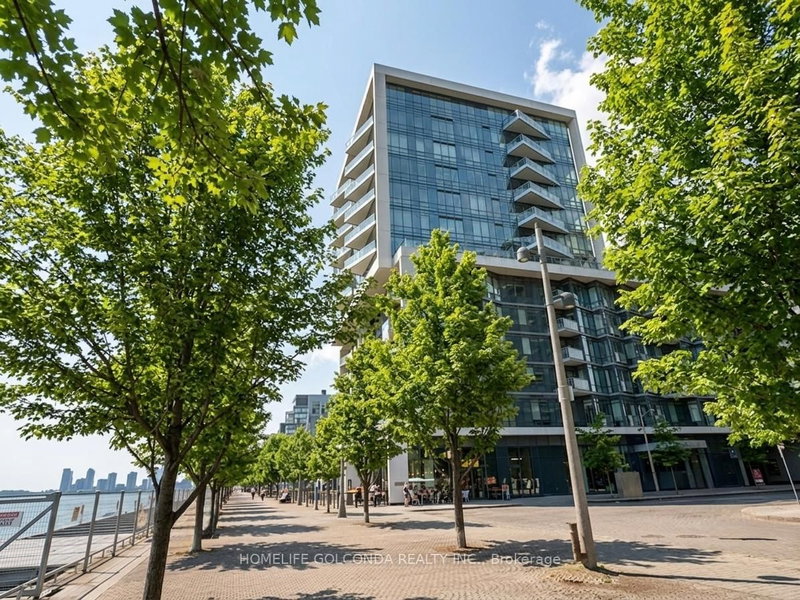
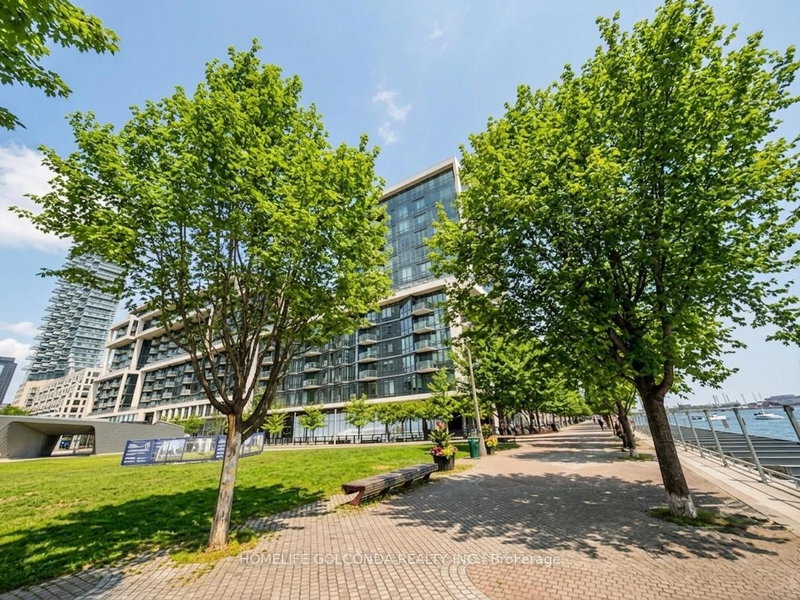
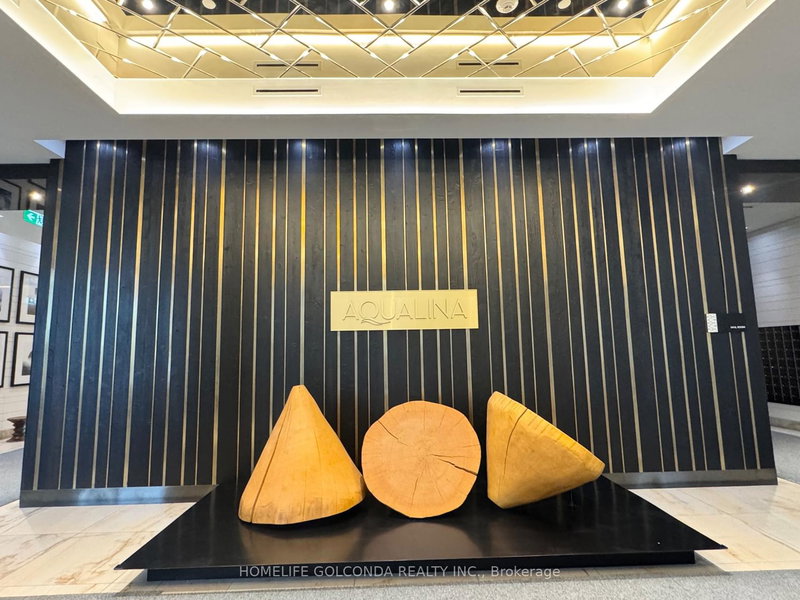
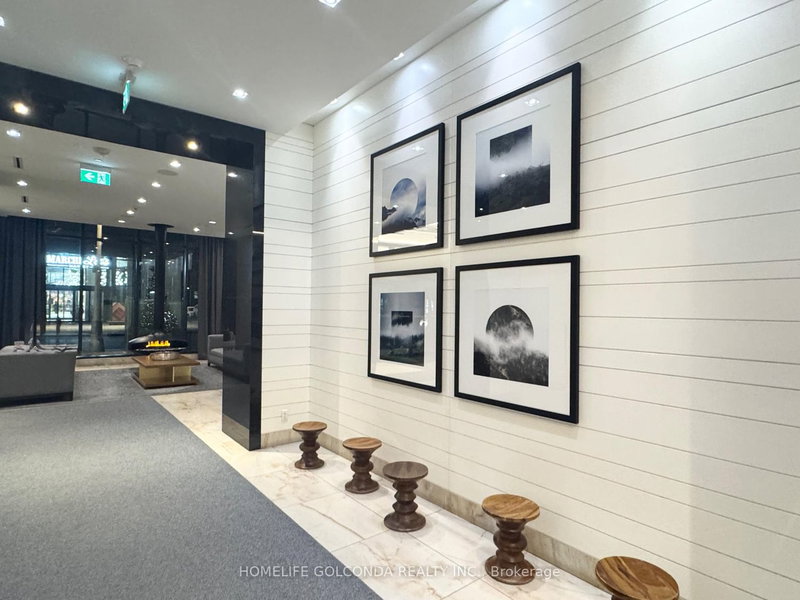
Welcome to Aqualuna at Bayside Toronto by Tridel, a landmark of refined waterfront living in the heart of Toronto's vibrant East Bayfront.Rarely available low-floor unit offers breathtaking, unobstructed lake views and features two private balconies, creating the perfect setting to enjoy stunning sunrises and serene waterfront evenings.Spanning approximately 1,372 sq. ft., this bright and spacious suite showcases a thoughtfully designed open-concept layout ideal for modern living and entertaining. The unit features 2 generous bedrooms plus a versatile den (perfect for a home office or guest space), along with 3 bathrooms for ultimate comfort and convenience. Floor-to-ceiling windows flood the home with natural light, enhancing the contemporary finishes and seamless flow throughout the living and dining areas. One underground parking space is included.Enjoy an unparalleled lifestyle just steps from the waterfront and within walking distance to Sugar Beach, scenic parks, and everyday conveniences. Prime location near George Brown College, Loblaws, LCBO, the Jack Layton Ferry Terminal, St. Lawrence Market, and the historic Distillery District-offering world-class dining, shopping, and entertainment at your doorstep.Residents enjoy state-of-the-art amenities including a party room, media room, rooftop pool and hot tub overlooking the lake, BBQ areas, fully equipped fitness centre, library, and 24-hour concierge service. Experience sophisticated urban waterfront living at its finest in one of Toronto's most prestigious new communities.
Listing Details
- MLS #
- C13528348
- Board
- PROPTX
- Market
- ontario
- Property Type
- Condo Apt
- Style
- Apartment
- Garage
- Underground
- Garage Spaces
- 1
- Parking Spaces
- 1
- Basement
- None
- Heating
- Forced Air
- Cooling
- Central Air
- Annual Taxes
- $8,619/yr
- Maint. Fee
- $1,203/mo
- Listed By
- HOMELIFE GOLCONDA REALTY INC.
- Listed On
- July 6, 2026
Features & Extras
Extras
B/I fidge,cook top, oven, microwave, dishwasher, washer and dryer.
Room Measurements
| Room | Level | Size | Features |
|---|---|---|---|
| Living | Flat | 8.62 × 3.84 m | Laminate, Combined W/Dining, W/O To Balcony |
| Dining | Flat | 8.62 × 3.84 m | Laminate, Combined W/Living, W/O To Balcony |
| Primary | Flat | 4.84 × 3.04 m | Laminate, Ensuite Bath, W/I Closet |
| 2nd Br | Flat | 3.84 × 3.29 m | Laminate, Ensuite Bath, Large Window |
| Den | Flat | 2.04 × 2.92 m | Laminate |
Request information
A REMAX Hallmark® representative will follow up with you.