
55 Sharplin Dr
Ajax, Ontario

Beds
3
Baths
3
Sqft
2,500
Type
Detached
About this Property
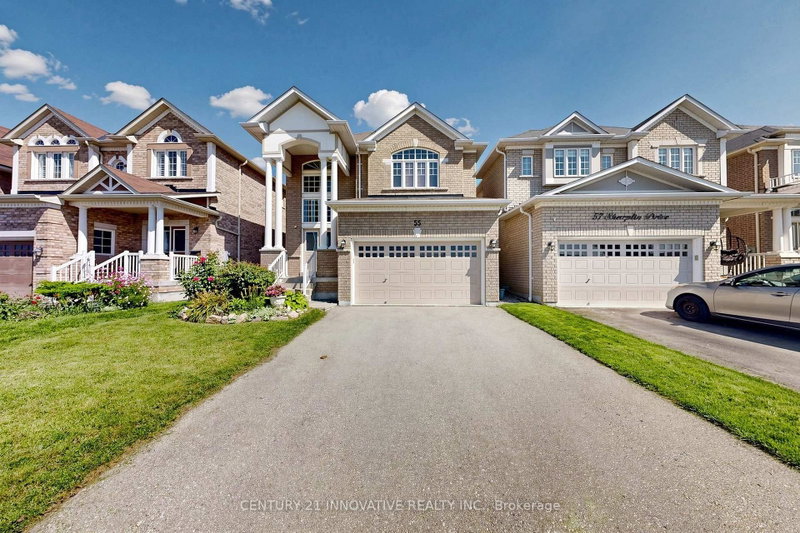
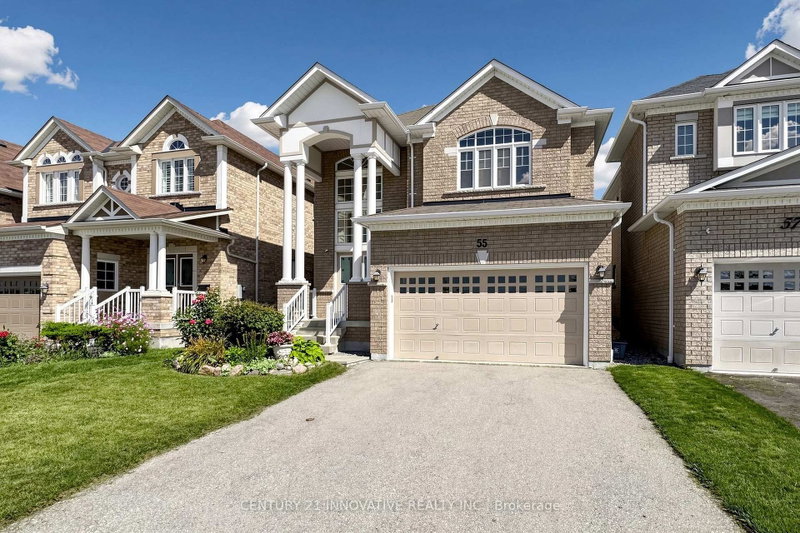
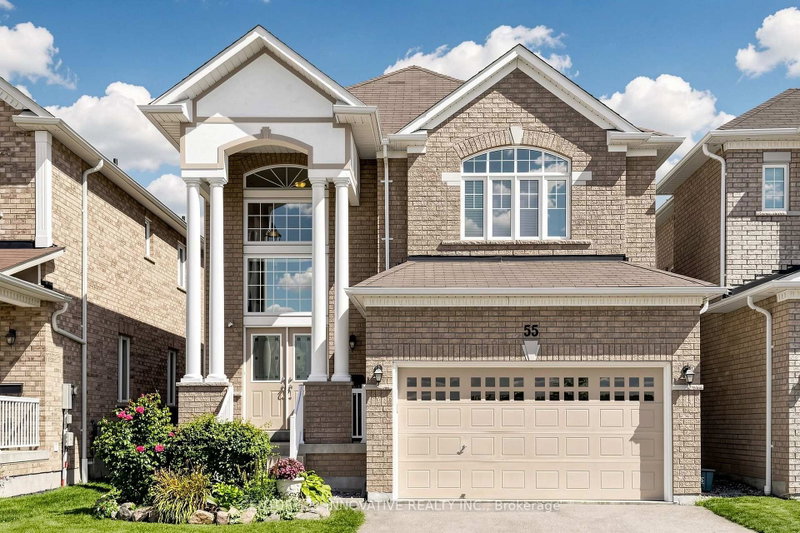
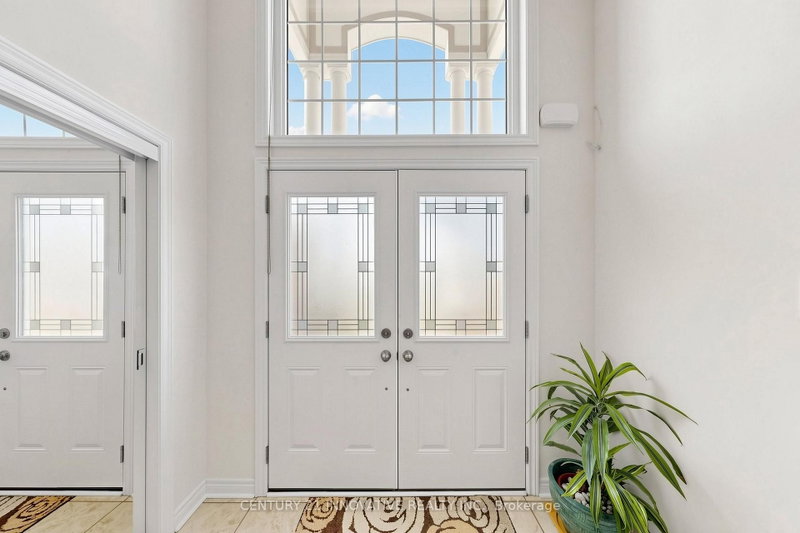
Location, Location & Location, Welcome to 55 Sharplin Dr, the Kelvington Home in South Ajax. Very Secure property in desirable Community, This home offers you perfect combination of lifestyle and long term value, providing an excellent feature of peace of mind and durability of Sun full light all day and double door entry. Whole house gives you good vibes of carpet free for relaxing. Upstairs 3 good size bdrms with option of open library to 4th Bdrm. Prime Bdrm with sunlight and 2 w/I Closets and 5 pcs Ensuite, main floor has Direct Entry from Garage. Kitchen with over size pantry. Great Room with Gas fireplace. This property with great neighborhood new subdivision and Big park is coming for lots of fun and amusement park. Close to all amenities HWY 401, 412, major Department stores, Banks, Schools and Grocery for Everyday needs, Basement has landing Area and walk up side Entrance with big windows.
Listing Details
- MLS #
- E13778008
- Board
- PROPTX
- Market
- ontario
- Property Type
- Detached
- Style
- 2-Storey
- Year Built
- 6-15
- Garage
- Built-In
- Garage Spaces
- 1
- Parking Spaces
- 3
- Basement
- Full, Walk-Up
- Heating
- Forced Air
- Cooling
- Central Air
- Pool
- None
- Lot Size
- 34.15 × 110.03 ft
- Annual Taxes
- $9,038/yr
- Listed By
- CENTURY 21 INNOVATIVE REALTY INC.
- Listed On
- September 13, 2026
Features & Extras
Extras
S/S double door fridge with ice maker, S/S flat store with range hood, S/S dishwasher, samsung front load washer/dryer, Hight efficiency furnace and AC, window coverings and ELF.
Room Measurements
| Room | Level | Size | Features |
|---|---|---|---|
| Great Rm | Main | 4.8 × 6.0 m | hardwood floor, Gas Fireplace, Window |
| Kitchen | Main | 3.25 × 3.45 m | Modern Kitchen, Ceramic Floor, Quartz Counter |
| Breakfast | Main | 3.4 × 4.0 m | Ceramic Floor, Window, W/O To Yard |
| Dining | Main | 3.7 × 3.4 m | hardwood floor, Window, Open Concept |
| Pantry | Main | 1.8 × 2.7 m | Ceramic Floor, B/I Shelves |
| Laundry | Main | 0.01 × 0.01 m | Ceramic Floor, Window |
| Primary | 2nd | 4.2 × 6.0 m | hardwood floor, Double Closet, 5 Pc Ensuite |
| 2nd Br | 2nd | 3.85 × 4.8 m | hardwood floor, Window, Closet |
| 3rd Br | 2nd | 3.35 × 3.6 m | hardwood floor, Window, Closet |
| Library | 2nd | 2.45 × 3.8 m | hardwood floor, Open Concept, Window |
Request information
A REMAX Hallmark® representative will follow up with you.