
55 Topaz St
Wasaga Beach, Ontario

Beds
2
Baths
1
Sqft
700
Type
Modular Home
About this Property
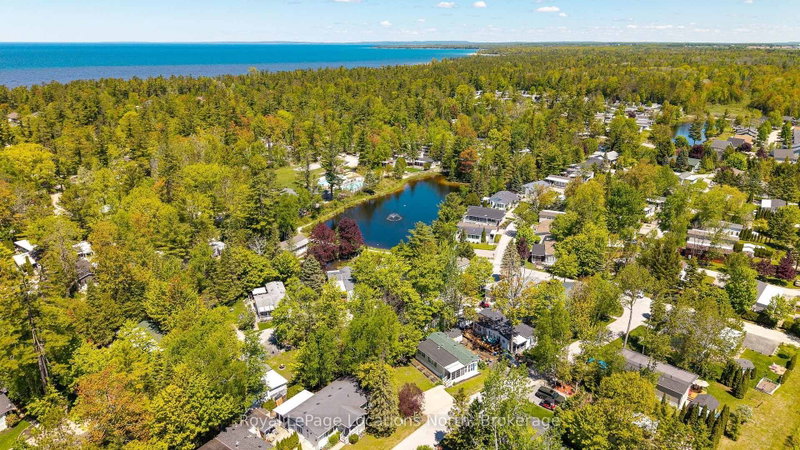
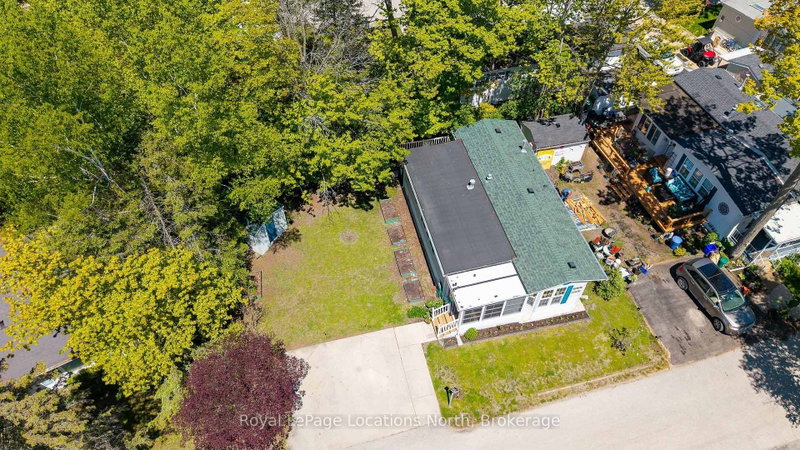
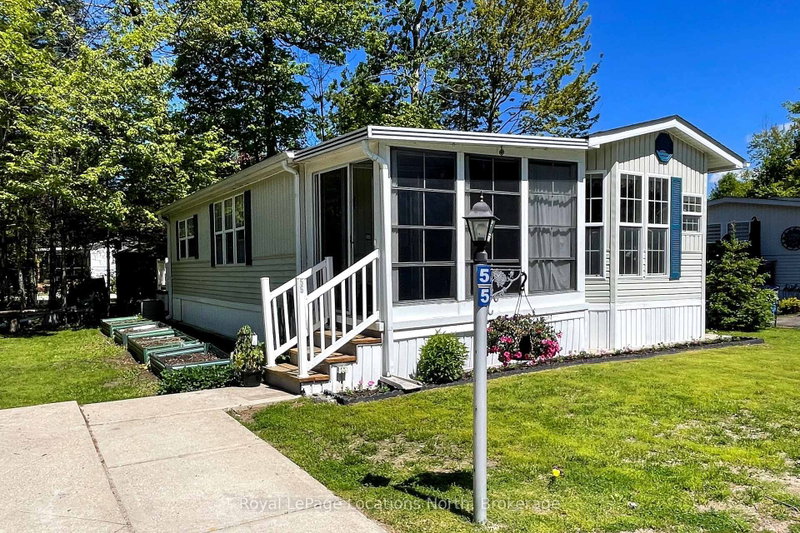
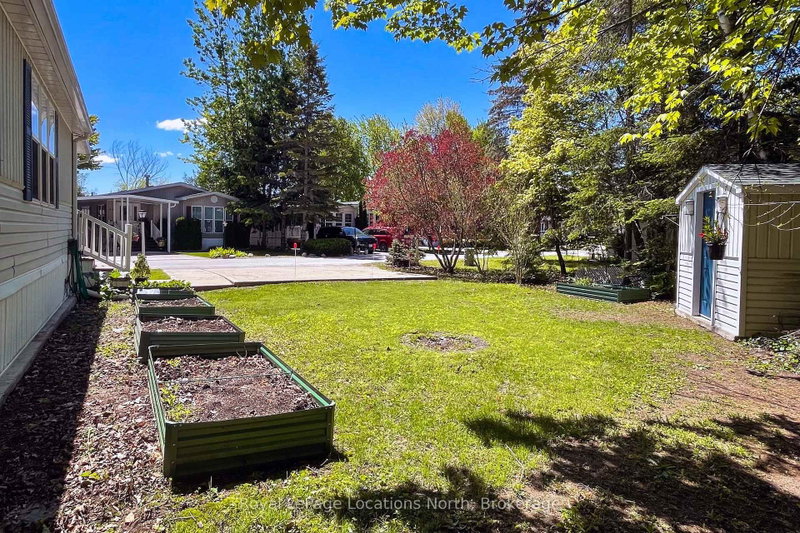
Year-round lifestyle living just a short walk from the beach! This well-kept 2-bedroom, 859 sq. ft. home offers an easy, low-maintenance retreat in the desirable Lakes of Wasaga Parkbridge Resort community. The bright and functional layout features an inviting eat-in kitchen with ample cabinetry, pantry storage, and plenty of natural light. Laminate flooring flows throughout, while central air, a forced-air gas furnace, and a cozy gas fireplace provide comfort in every season. Enjoy all the perks of resort-style living with access to an impressive collection of amenities, including four outdoor pools, one indoor pool, playground, mini golf, tennis courts, walking paths, and more. A convenient path leads directly toward the beach, making it easy to enjoy summer days by the water. Close to shopping, restaurants, and local conveniences, this property is a wonderful opportunity for those seeking a relaxed year-round lifestyle in a vibrant recreational community. Updates: Roof (2021) Furnace (2021) Fireplace (2021) A/C (2021) Eves (2021) Taps & sink WR (2021) Fridge (2023) Toilet (2024) Sunroom Floor (2024) Kit. Sink (2025) Deck (2025) Fees to New Buyers: $864.08 per month (Land Lease Rental $725.00 Est. Taxes $139.08)
Listing Details
- MLS #
- S13239498
- Board
- PROPTX
- Market
- ontario
- Property Type
- Modular Home
- Style
- Bungalow
- Year Built
- 16-30
- Garage
- None
- Parking Spaces
- 2
- Basement
- None
- Heating
- Forced Air
- Cooling
- Central Air
- Pool
- Community, Indoor, Outdoor, Inground
- Annual Taxes
- $1,035/yr
- Listed By
- Royal LePage Locations North
- Listed On
- June 4, 2026
Features & Extras
Extras
Refrigerator, Stove, Washer/Dryer Combo Unit (as is), Window Coverings, Ceiling Fans
Room Measurements
| Room | Level | Size | Features |
|---|---|---|---|
| Living | Main | 4.43 × 3.45 m | Laminate, Gas Fireplace |
| Dining | Main | 2.53 × 3.47 m | Laminate |
| Kitchen | Main | 3.68 × 3.57 m | Laminate, Double Sink, Pantry |
| Primary | Main | 3.16 × 3.48 m | Linoleum, Closet, W/O To Deck |
| Br | Main | 3.34 × 2.69 m | Laminate, Closet, Semi Ensuite |
| Bathroom | Main | 2.64 × 1.92 m | 4 Pc Bath, Linoleum, Linen Closet |
Request information
A REMAX Hallmark® representative will follow up with you.