
55 Trott Blvd
Collingwood, Ontario



Beds
3
Baths
2
Sqft
1,000
Type
Condo Townhouse
About this Property
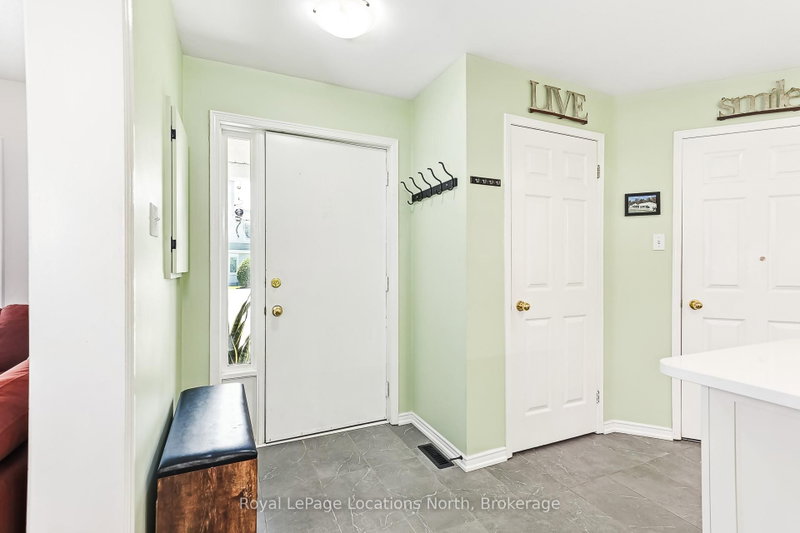
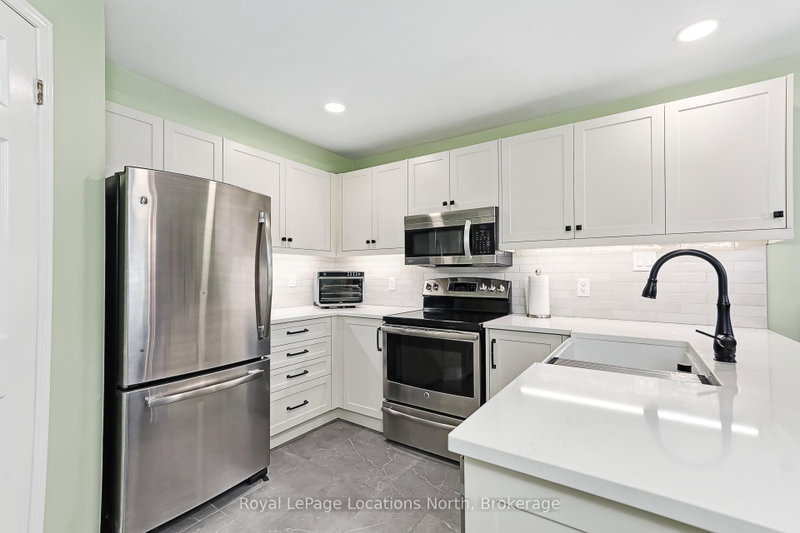
Welcome to Unit 139 at 55 Trott Boulevard, a beautifully maintained main-floor condo offering comfortable, low-maintenance living in a sought-after location. This spacious 3-bedroom, 2-bathroom home features a beautifully updated kitchen with modern finishes, perfect for everyday living and entertaining. The bright and inviting living room is highlighted by a cozy gas fireplace, creating the perfect space to relax year-round. The adjacent dining area offers a walkout to a private patio complete with a natural gas BBQ hookup, ideal for outdoor dining and entertaining. Primary bedroom is complete with a 4-pc ensuite. Additional features include convenient in-suite laundry, a dedicated storage unit located just outside the front door, and the ease of main-floor living with no stairs to navigate. Walking distance to trails, water access and the Collingwood mews. A short drive to Blue Mountain and downtown Collingwood. Whether you're looking for a full-time residence, weekend retreat, or investment opportunity, this move-in-ready home offers comfort, convenience, and exceptional value.
Listing Details
- MLS #
- S13665944
- Board
- PROPTX
- Market
- ontario
- Property Type
- Condo Townhouse
- Style
- 1 Storey/Apt
- Garage
- None
- Parking Spaces
- 1
- Basement
- Crawl Space
- Heating
- Forced Air
- Cooling
- Central Air
- Annual Taxes
- $2,015/yr
- Maint. Fee
- $727/mo
- Listed By
- Royal LePage Locations North
- Listed On
- August 12, 2026
Features & Extras
Extras
Washer, Dryer, Fridge, Stove, Dishwasher, microwave, outdoor rug on patio, bathroom mirrors, existing blinds, light fixtures.
Room Measurements
| Room | Level | Size | Features |
|---|---|---|---|
| Kitchen | Main | 4.59 × 3.33 m | |
| Dining | Main | 4.17 × 2.48 m | W/O To Patio |
| Living | Main | 4.17 × 3.28 m | Gas Fireplace |
| Primary | Main | 4.64 × 3.32 m | Ensuite Bath, Closet |
| Bathroom | Main | 1.81 × 2.38 m | 4 Pc Ensuite, Heated Floor, Whirlpool |
| 2nd Br | Main | 4.17 × 3.11 m | |
| 3rd Br | Main | 3.07 × 2.64 m | |
| Bathroom | Main | 2.69 × 1.67 m | 3 Pc Bath |
Request information
A REMAX Hallmark® representative will follow up with you.